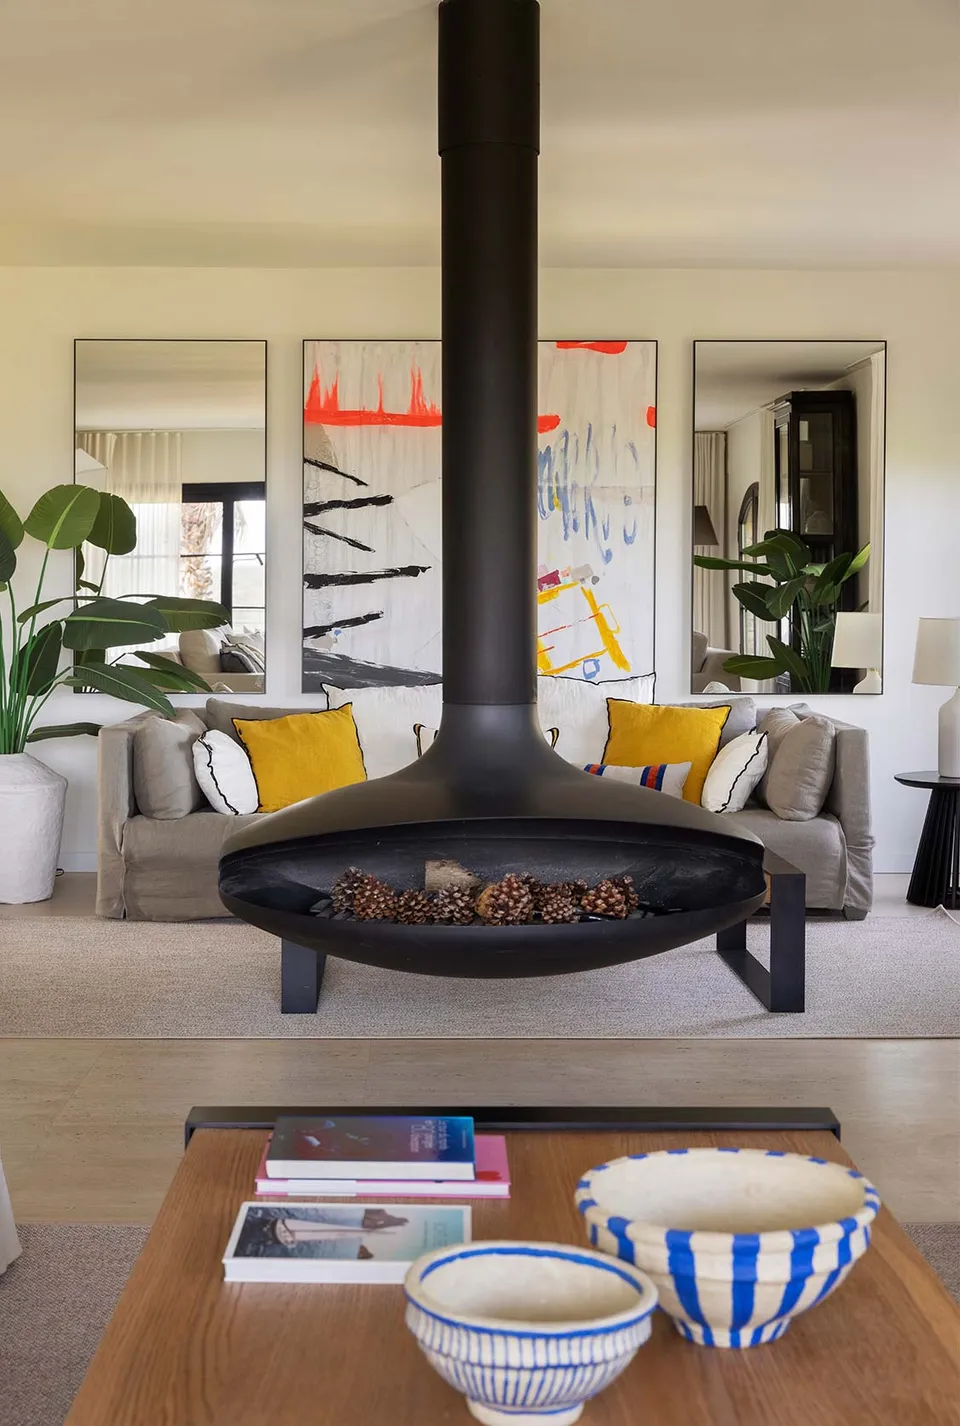
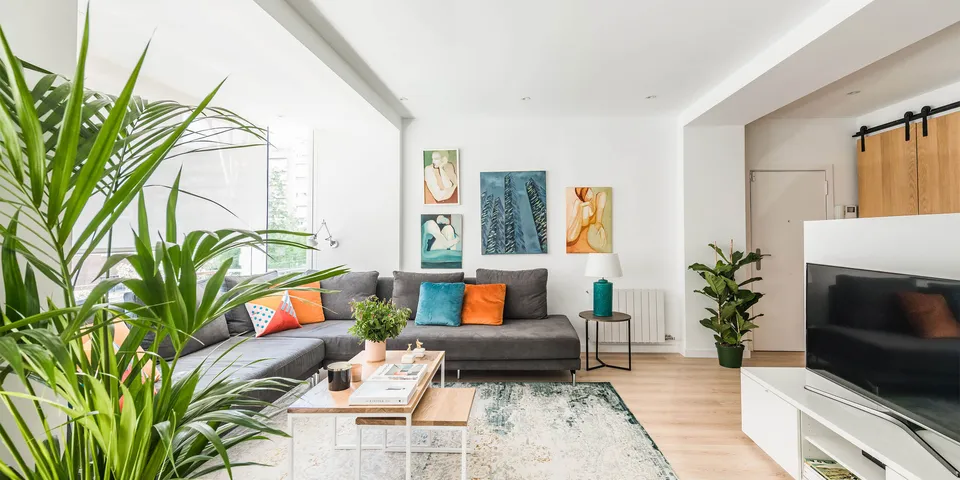
Open living room with a grey sofa, colourful cushions, artworks, plants and a barn-style sliding door

ProjectCarlos III · Les Corts

A living room open to the kitchen and much more…

This family duplex is designed at all times for its inhabitants, and it is that this family with three children was looking for a practical and cozy home, without having to give up design and modernity in interior decoration.

The basis of this interior design project, key for our team of architects and interior designers, is the creation of an open and bright home. Thanks to this, the light passes from one side to the other of this home, giving a feeling of life throughout it.
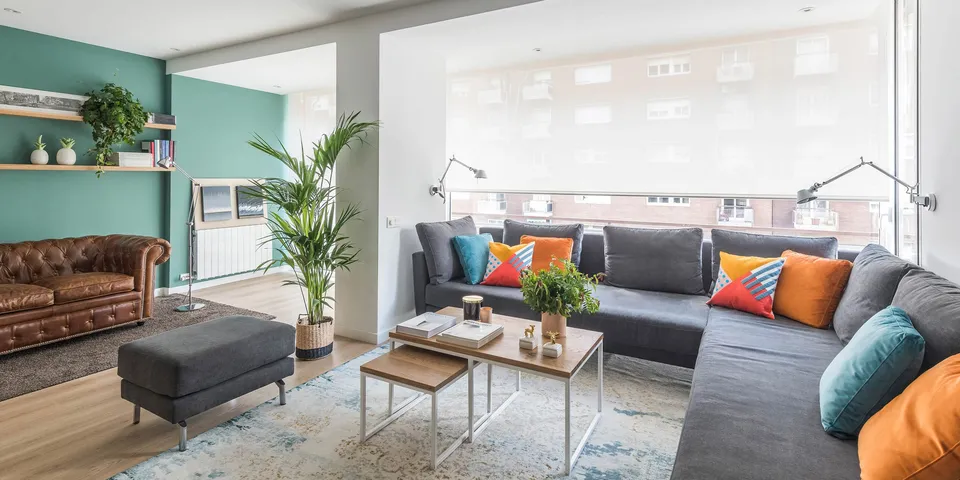
Living room with a grey L-shaped sofa, a brown leather Chesterfield, a green wall and a window with a blind
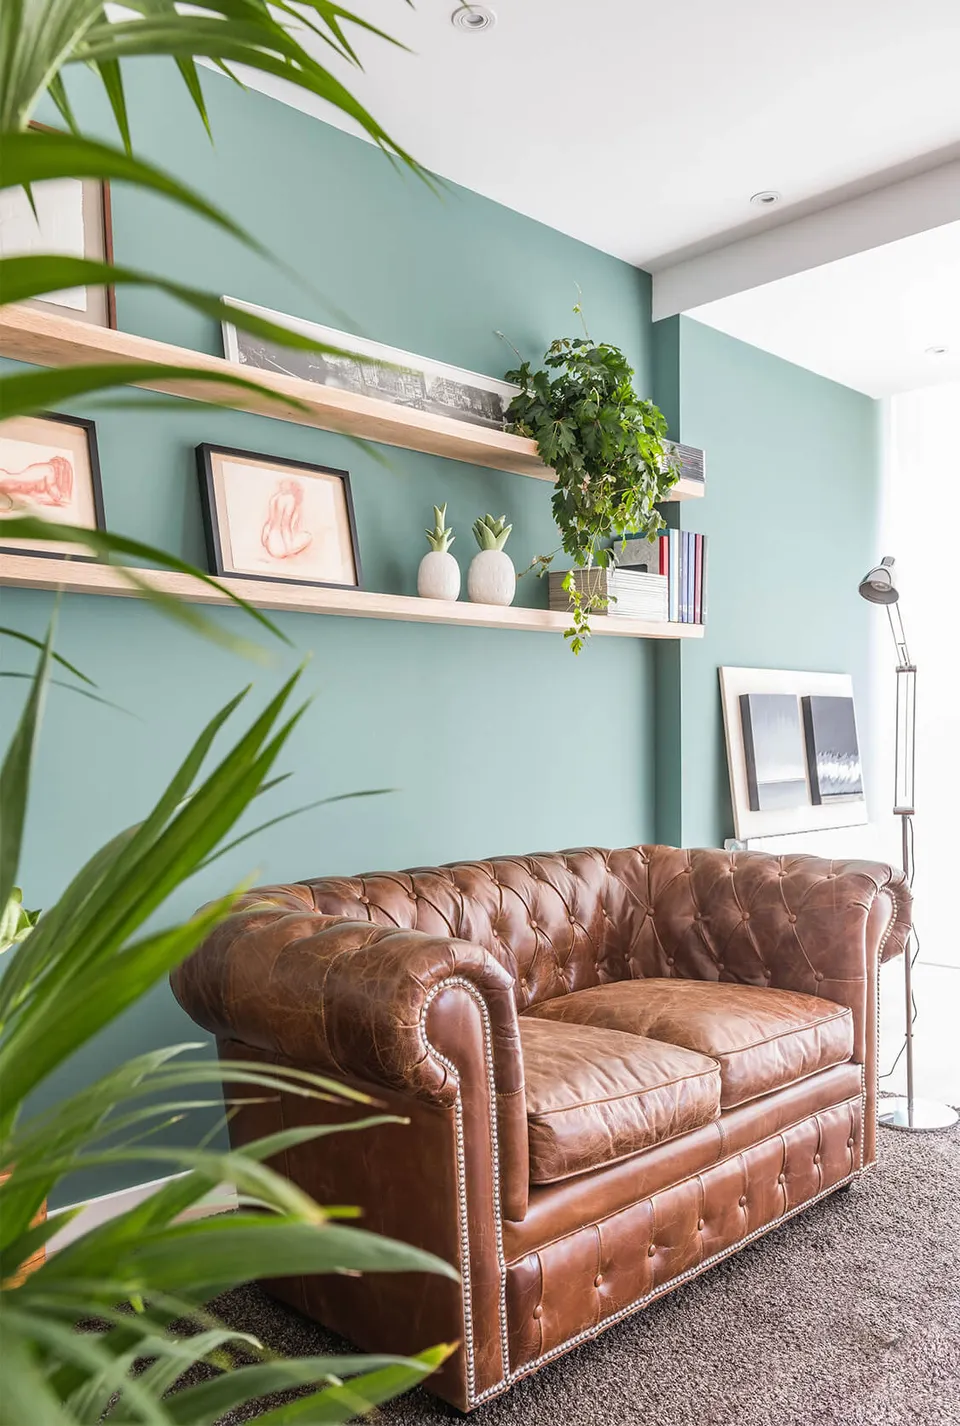
Brown leather Chesterfield sofa beside a green wall with wooden shelves and plants
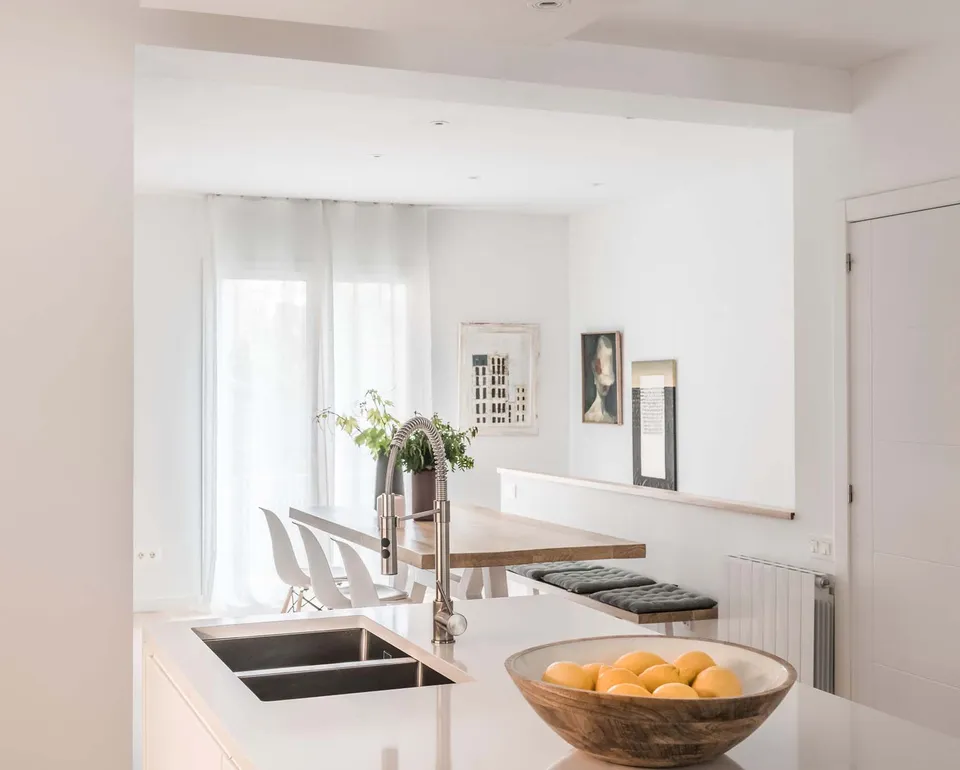
White kitchen with a double sink, a bowl of oranges and the dining area beyond
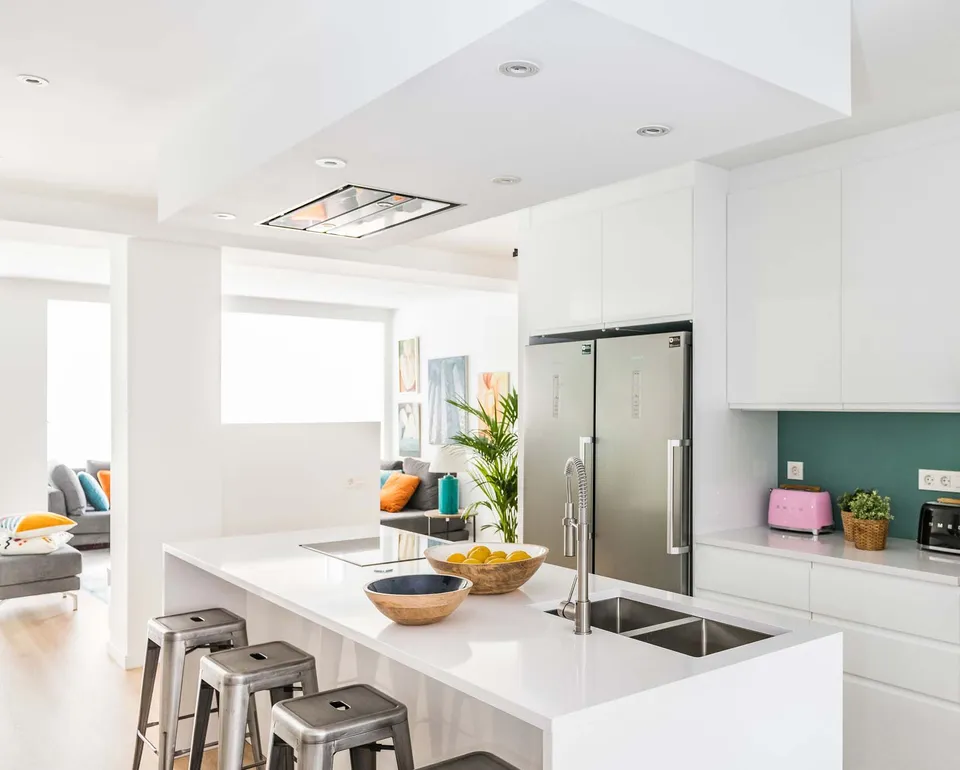
Open white kitchen with an island, metal stools, a steel fridge and the living room beyond

Living room open to the kitchen and children's area

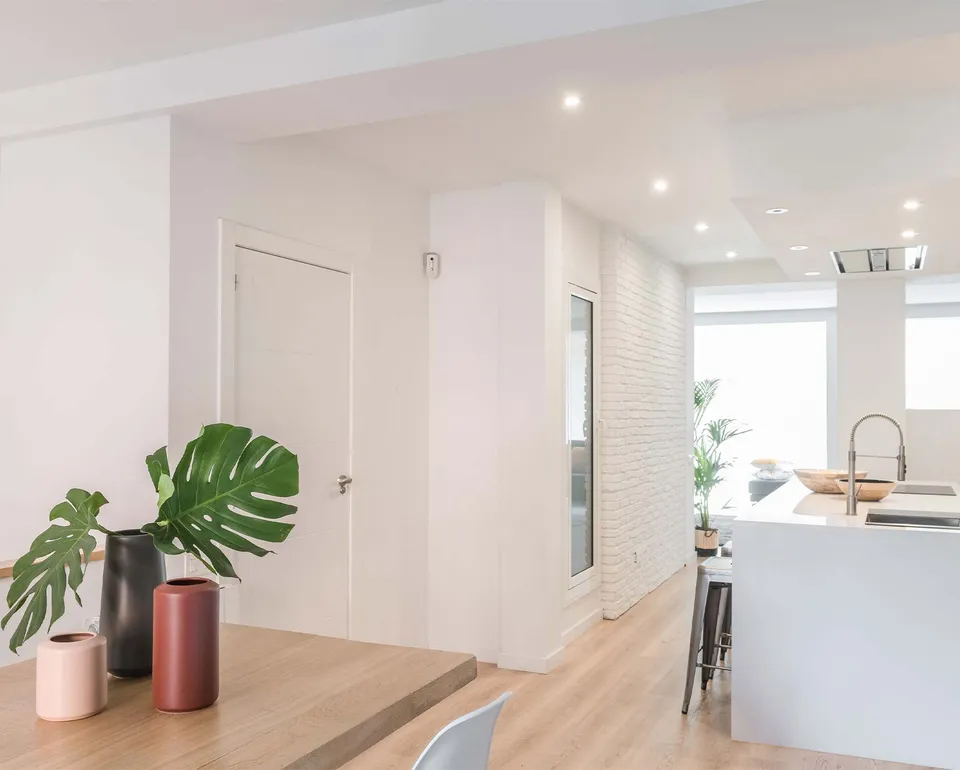
Without a doubt, what we highlight about this comprehensive reform is the unification of spaces. A spacious living room open to the kitchen welcomes us to the apartment; in which the kitchen joins the living room and dining room on the other side of the room. A comfortable bar makes daily life with children easier in the middle of the open kitchen.

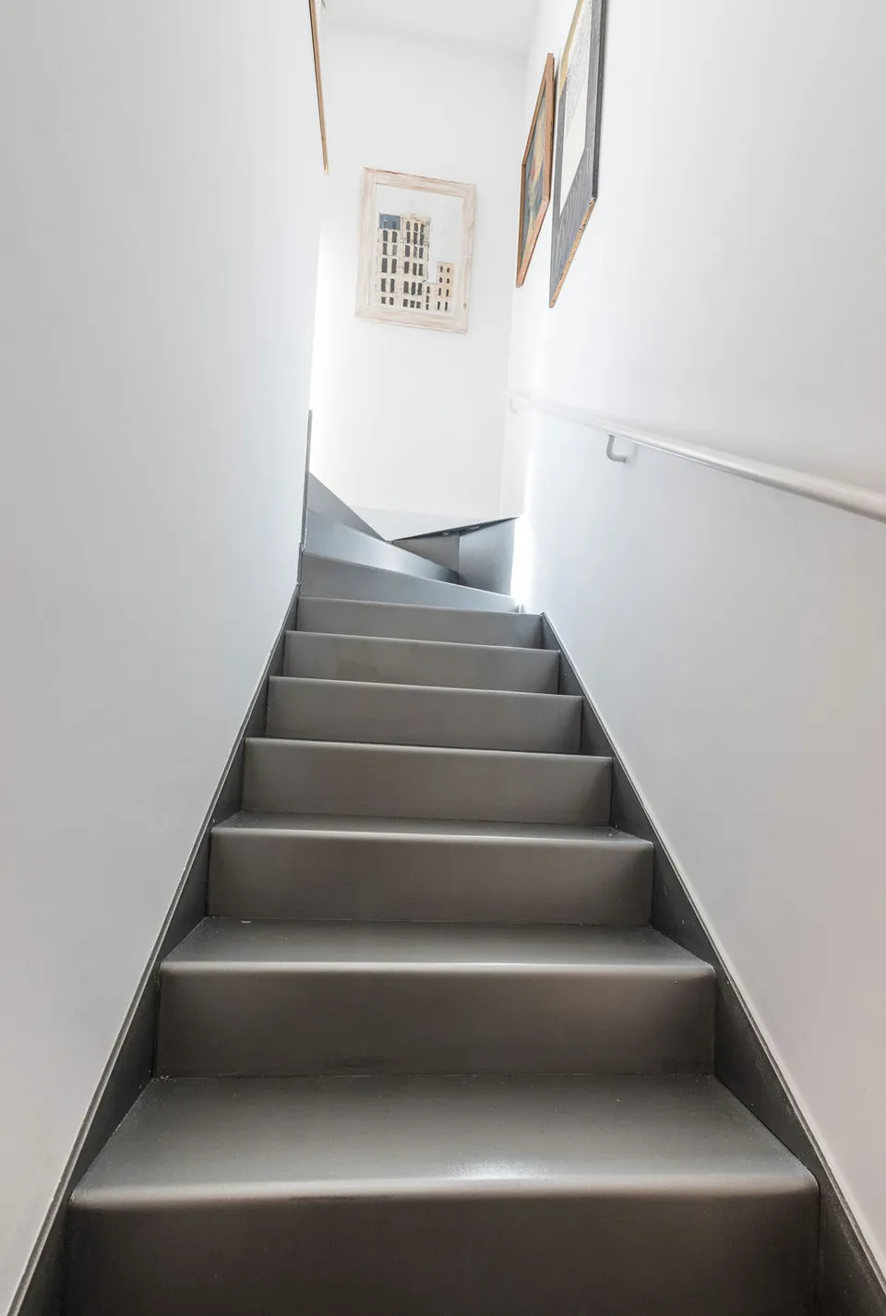
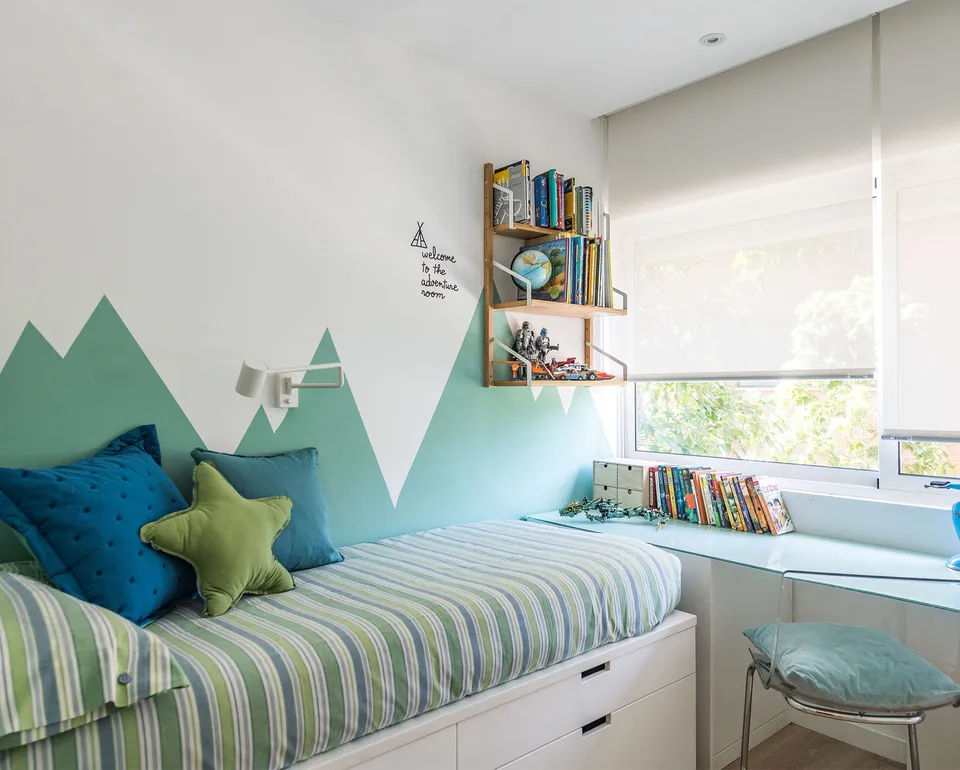
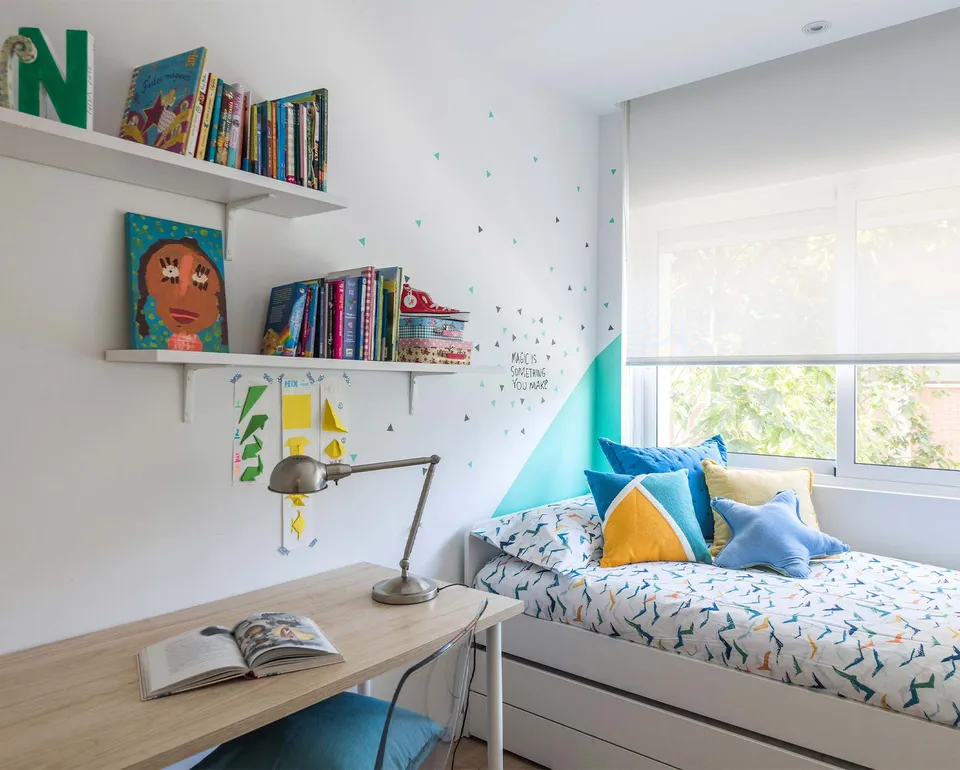
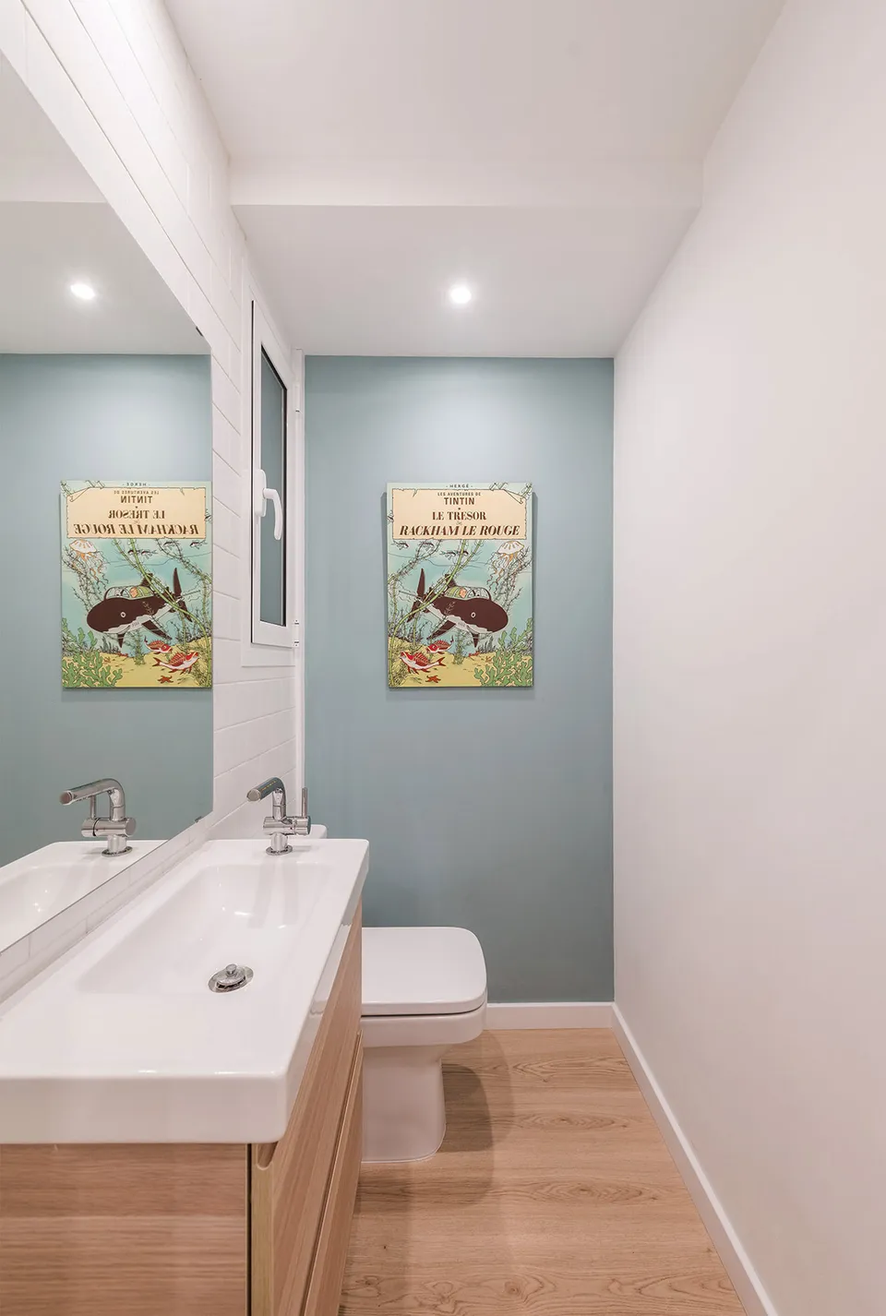
The design staircase leads us to the children's area: the 3 rooms decorated with great care by its owner, a real handyman, following the wishes of our little protagonists. Two full bathrooms, one with a shower and the other with a bathtub, complement this area.

Dining area with a wooden table and vases with monstera leaves, open to the white kitchen
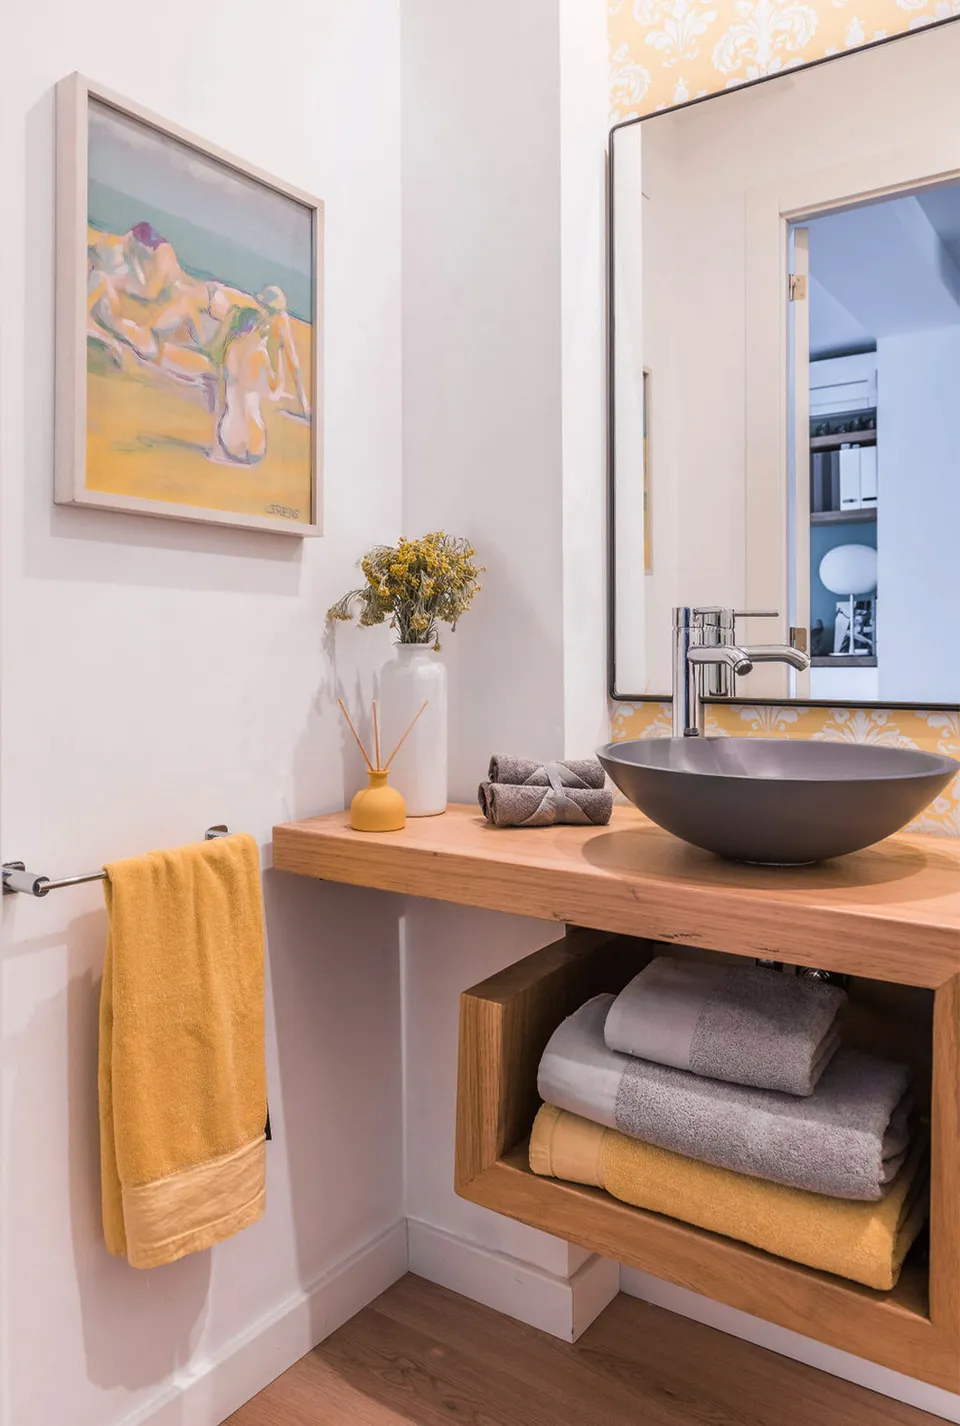
Guest washroom with a grey basin on a wooden shelf, mustard towels and a beach painting

A space with a functional and cozy decoration

Narrow duplex staircase with grey treads and white walls with pictures
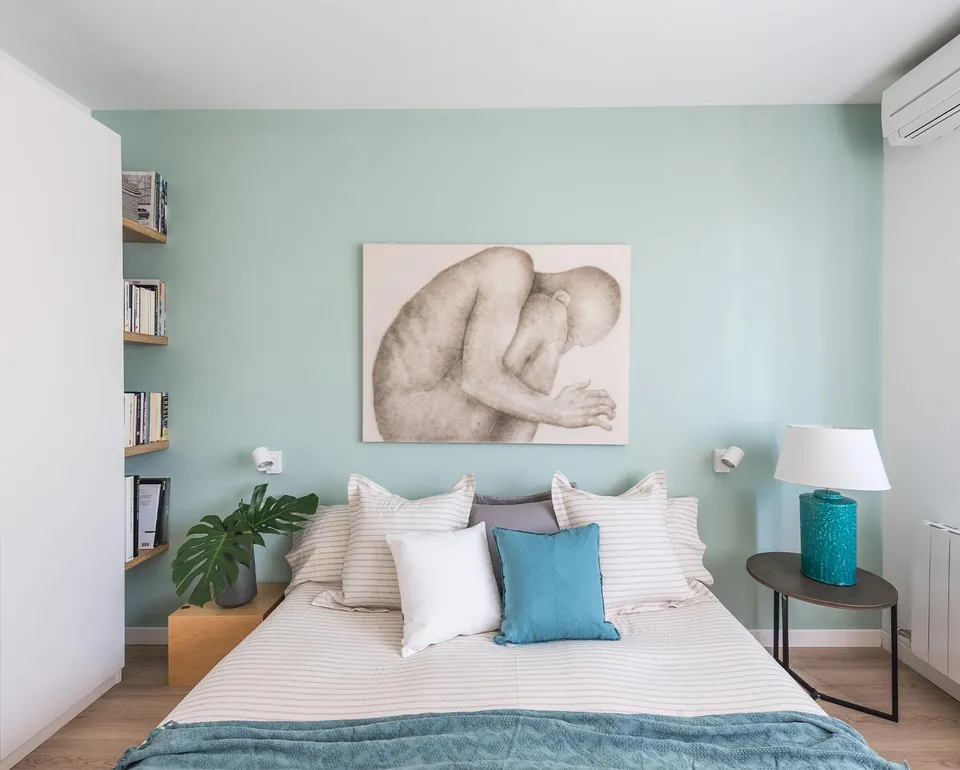
Suite bedroom with a sea-green wall, a drawing of a human figure, blue cushions and a turquoise lamp

Do you have a similar project?

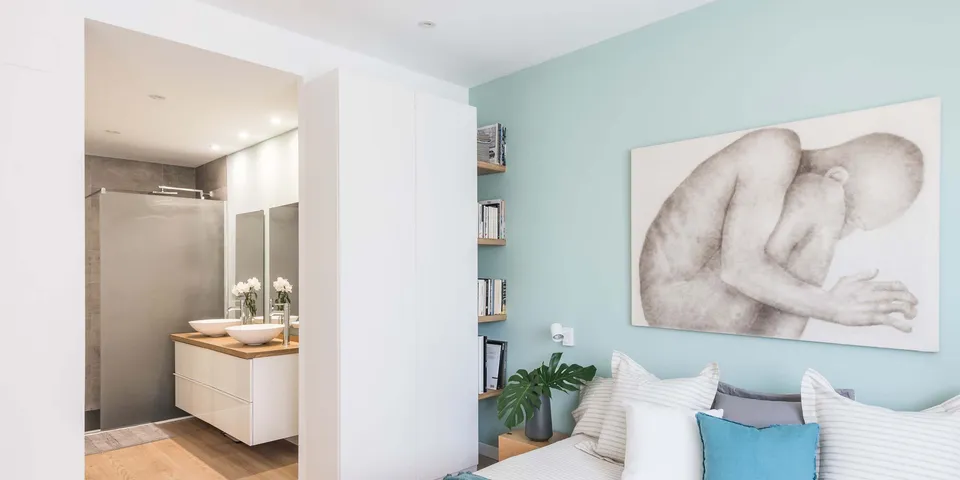
Upper-floor suite with an open bathroom

Finally, the suite with open bathroom is located on the upper floor next to a comfortable work space, maintaining the ideal intimacy for the couple.

Suite bedroom with a sea-green wall open to the bathroom with a wooden vanity and shower
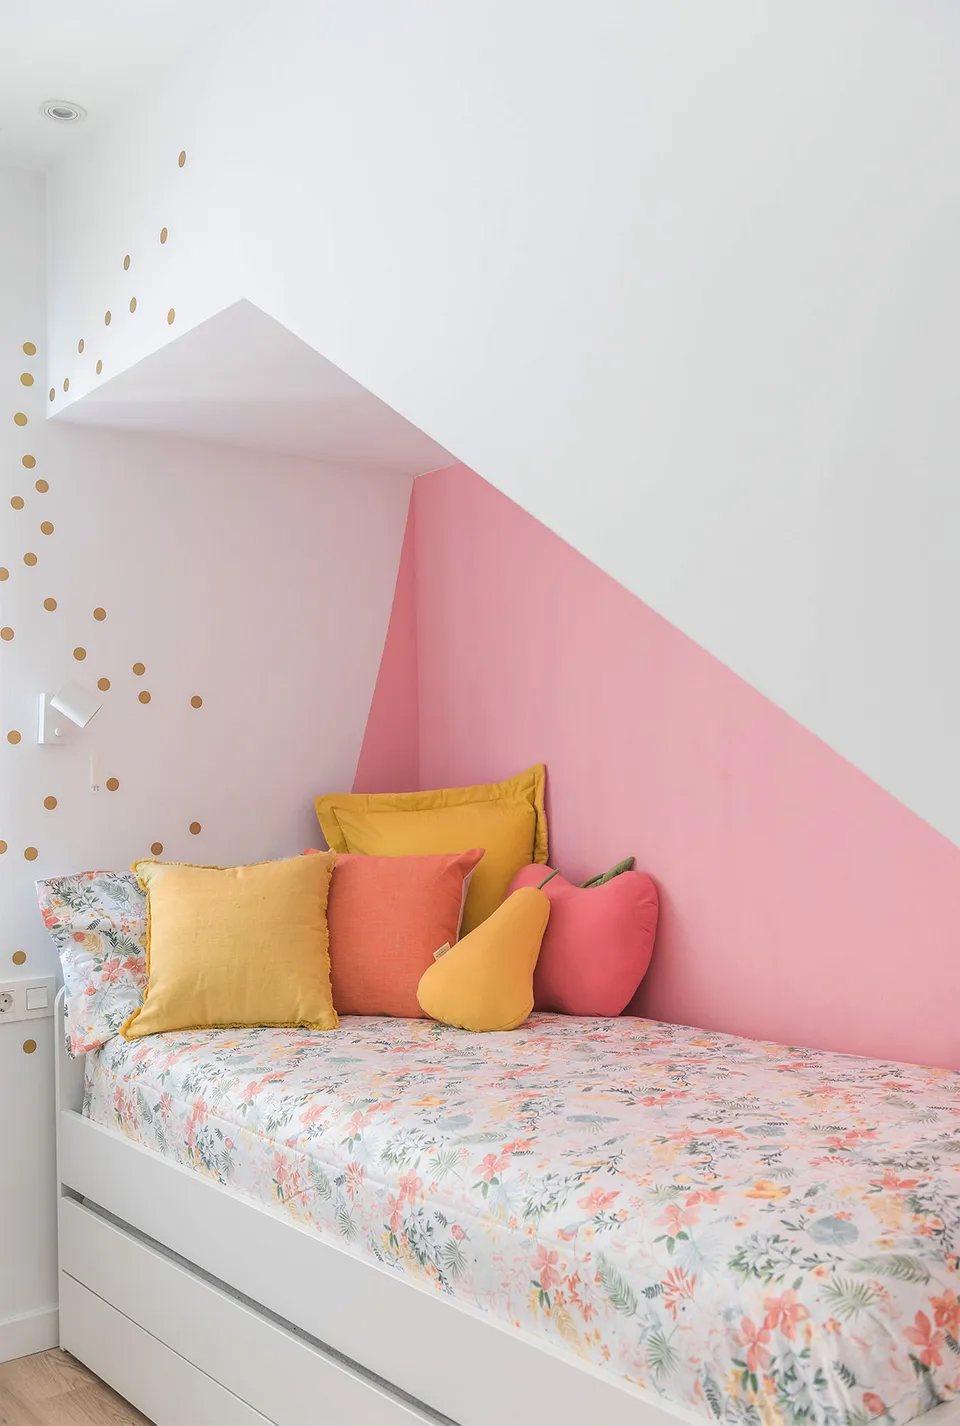
Child’s bed with a floral bedspread and colourful cushions under a sloping ceiling painted pink
Children’s room with green painted mountains, a striped bed, a star cushion and a bookshelf

View Less

Children’s room with a wooden desk, a desk lamp, book shelves and a bed with colourful cushions
Children’s bathroom with a long white basin on a wooden vanity and sea creature prints

Tell us what you want to do in your home