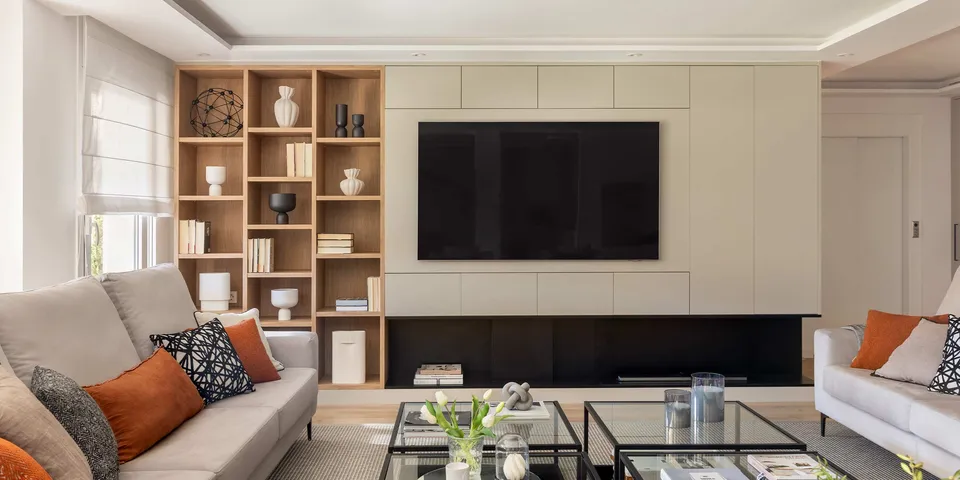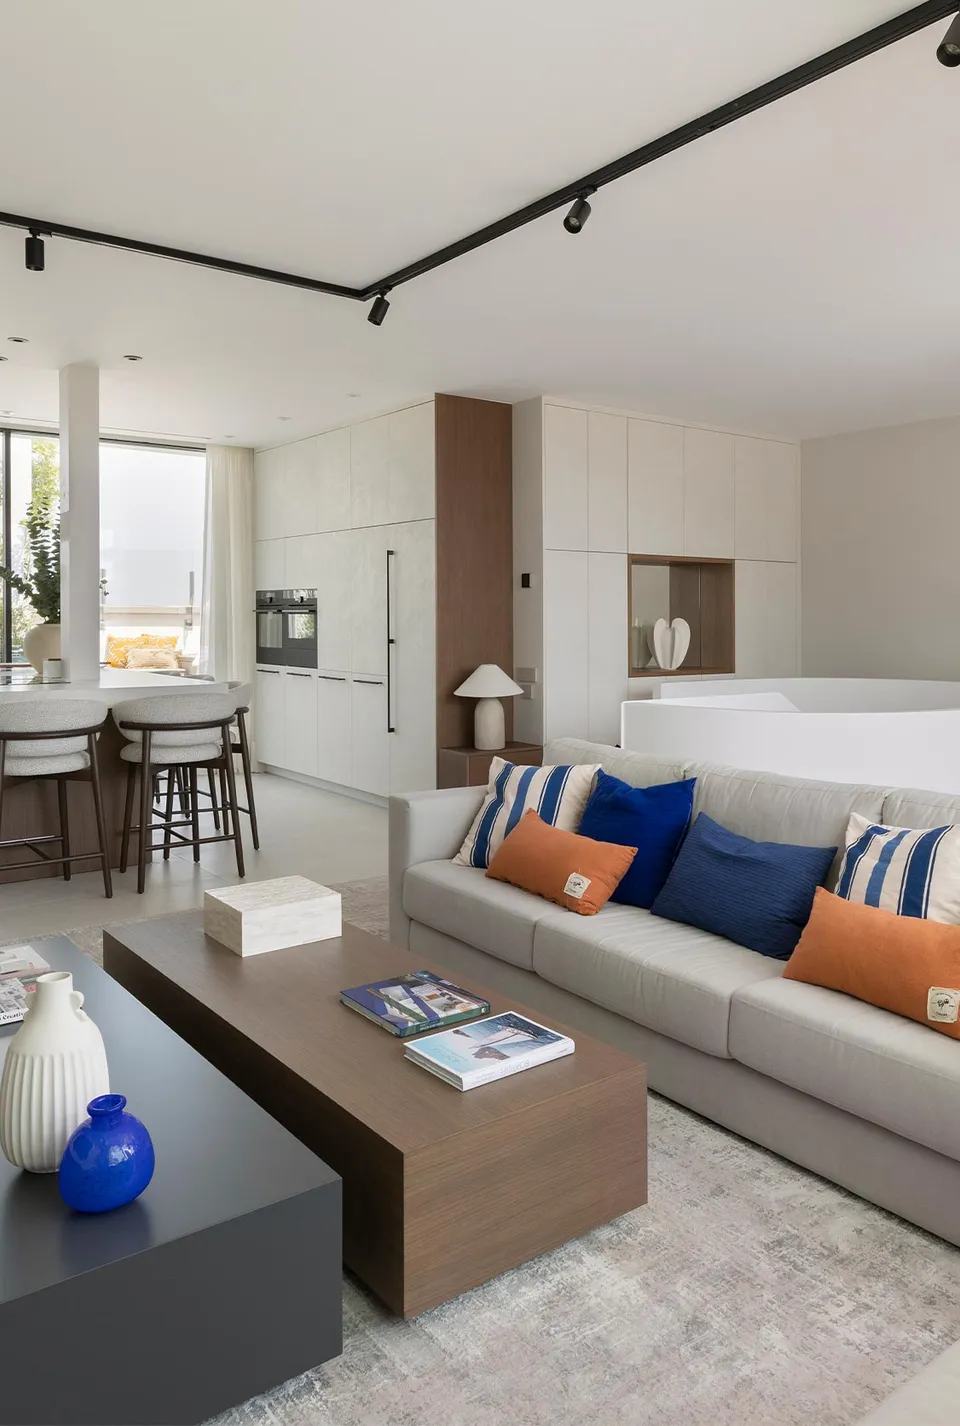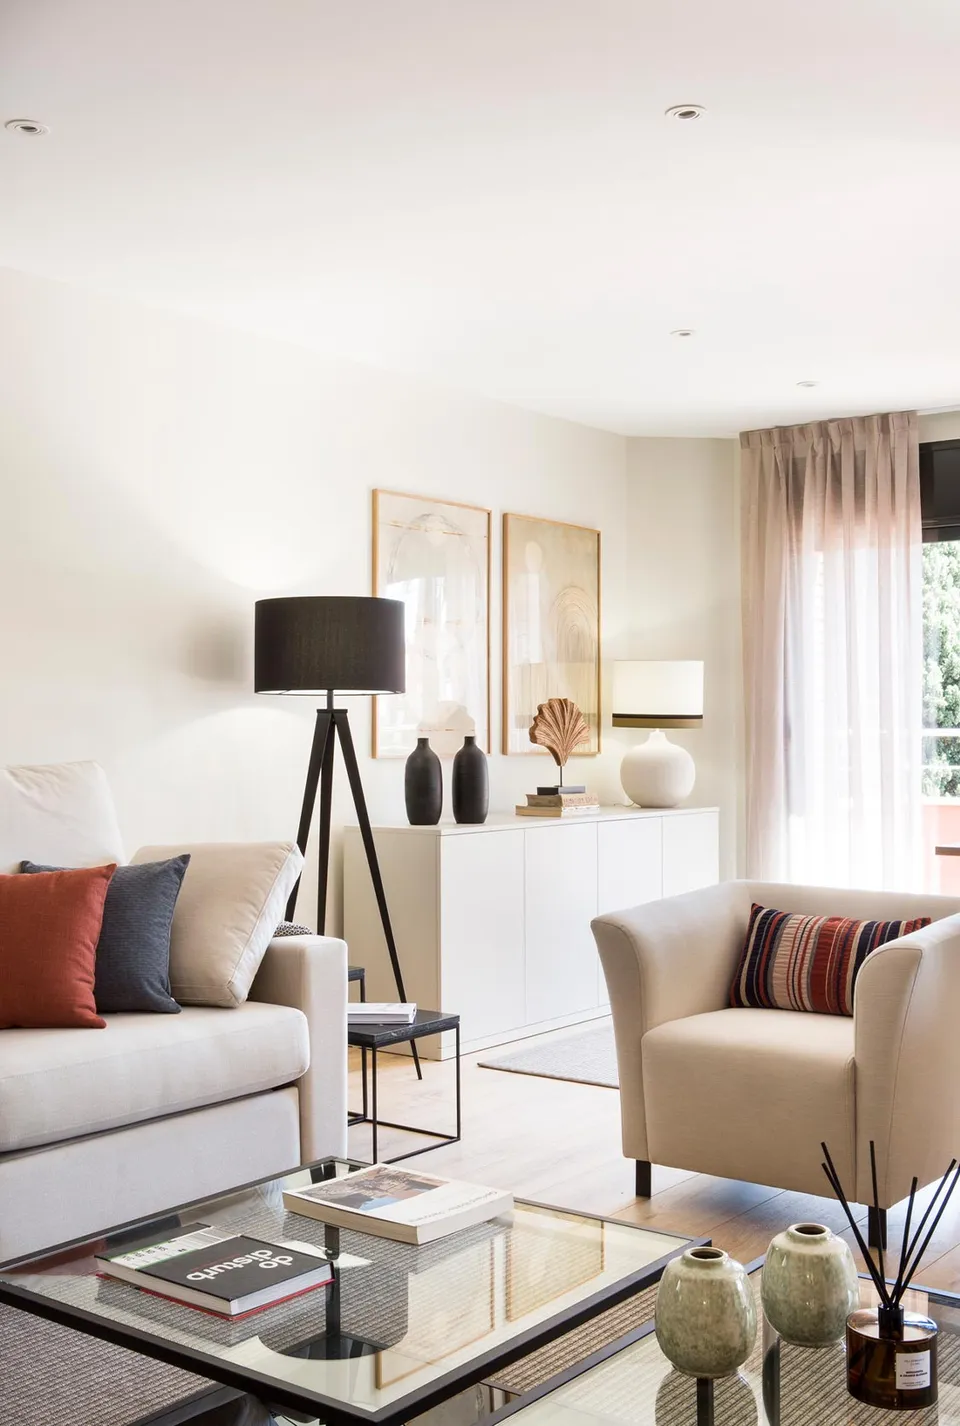
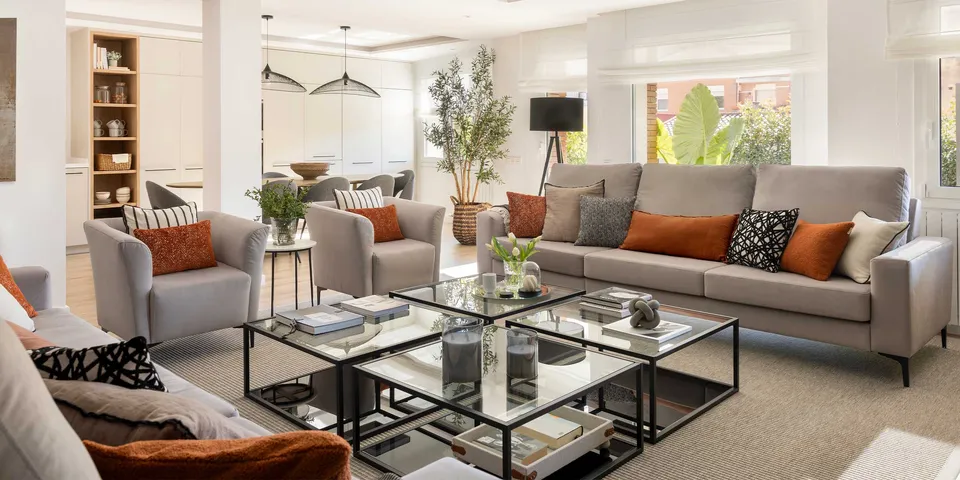
Living room with a grey sofa, armchairs, terracotta and black cushions and two glass and metal coffee tables

ProjectBruc

Spaciousness and connection with the exterior, a challenge for interior design and decoration

In the integral renovation of this bright flat on the first floor of a family building in Barcelona, a complete remodelling of the spaces has been carried out, reorganizing the day and night areas. The old courtyard has also been transformed into a wonderful garden with a swimming pool, all updated with a contemporary, elegant, and timeless interior design. Now, each one of its almost 230 square meters reflects the unmistakable stamp of Tinda's Project, the studio in charge of its integral refurbishment.

The interior designers Eva Mesa and Jaime Valdés have transformed this house by demolishing and rebuilding it. The new design brings coherence to the spaces and adapts perfectly to the current needs of the owners, a family with teenage daughters.
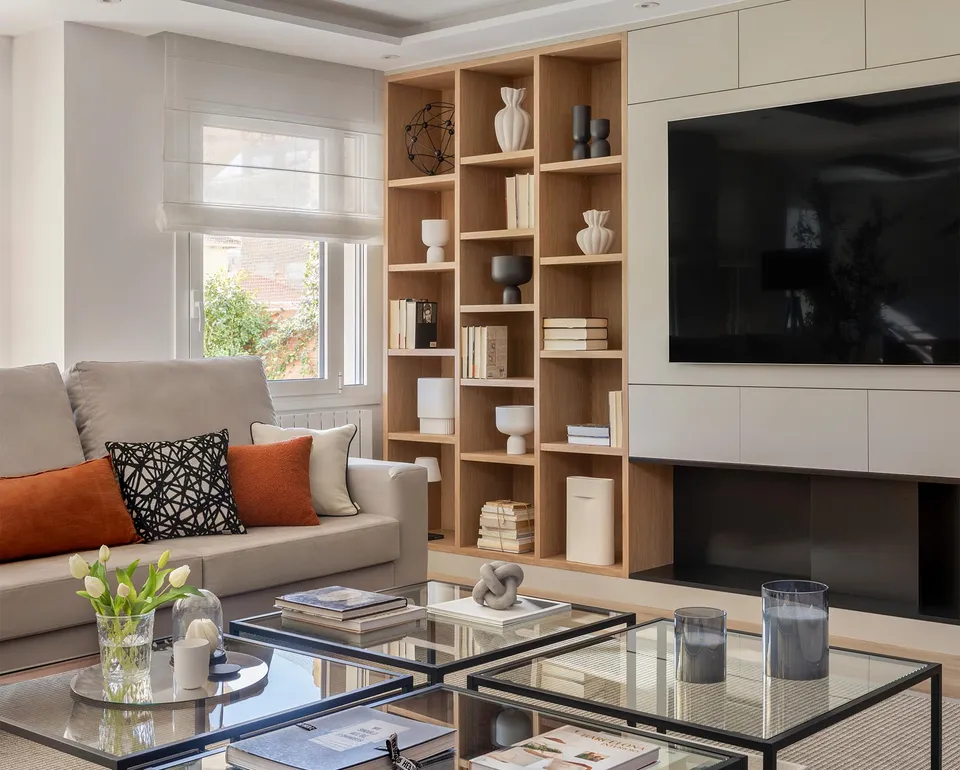
The custom-made furniture combines natural wood and lacquered panelling

Living room with a custom white TV unit, a built-in fireplace and wooden shelving
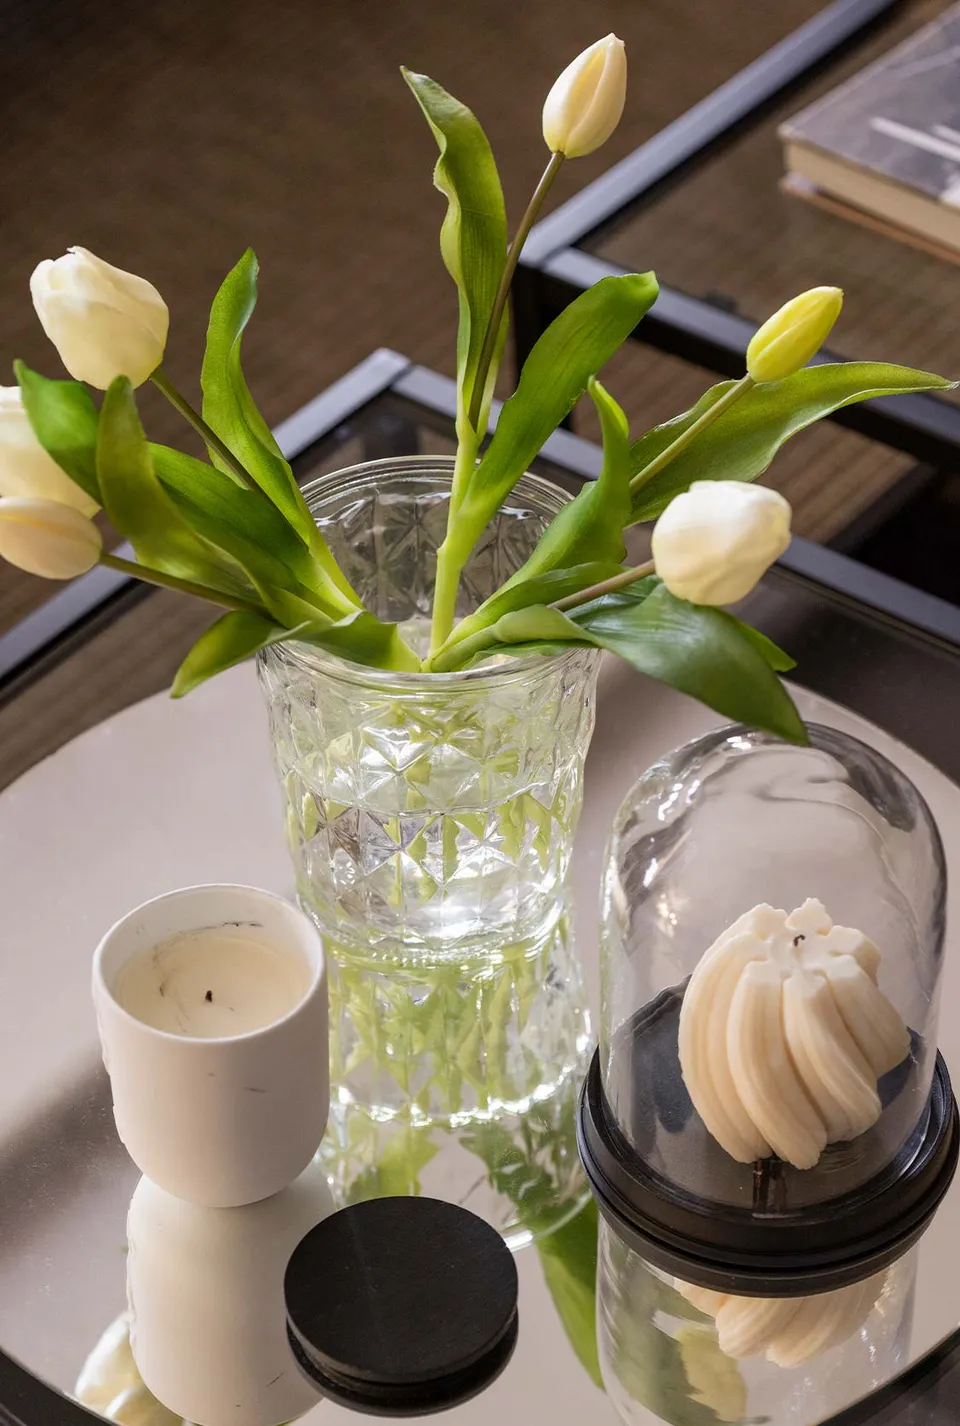
Decorative detail with white tulips in a glass vase, a candle and a glass cloche

Open-plan layout with the living room at its heart

The main objective has been to achieve a layout that maximizes the use of every square meter, following a contemporary but timeless decorative style.

The same synthetic parquet flooring has been used throughout the house, except in the bathrooms, and all the spaces have been opened to the maximum. The living room, previously in a location with no connection to the large terrace, has been moved to the centre of the house with direct access to the new courtyard, functioning as a general distributor to all the spaces in the house. This modification has allowed a better distribution of natural light in all the spaces, except in the two bathrooms.

Living room with a grey sofa, a white unit with TV and fireplace, and custom wooden shelving

White walls and wallpaper for light and space

The choice of white on the walls of the house, combined with wallpaper in the bathrooms and on one of the bedroom walls, contributes to the sensation of light and spaciousness.

‘We have unified the aesthetics of the whole house, maintaining a common thread through materials, textures and colours, achieving the style that characterises each of our projects’ Eva Mesa.

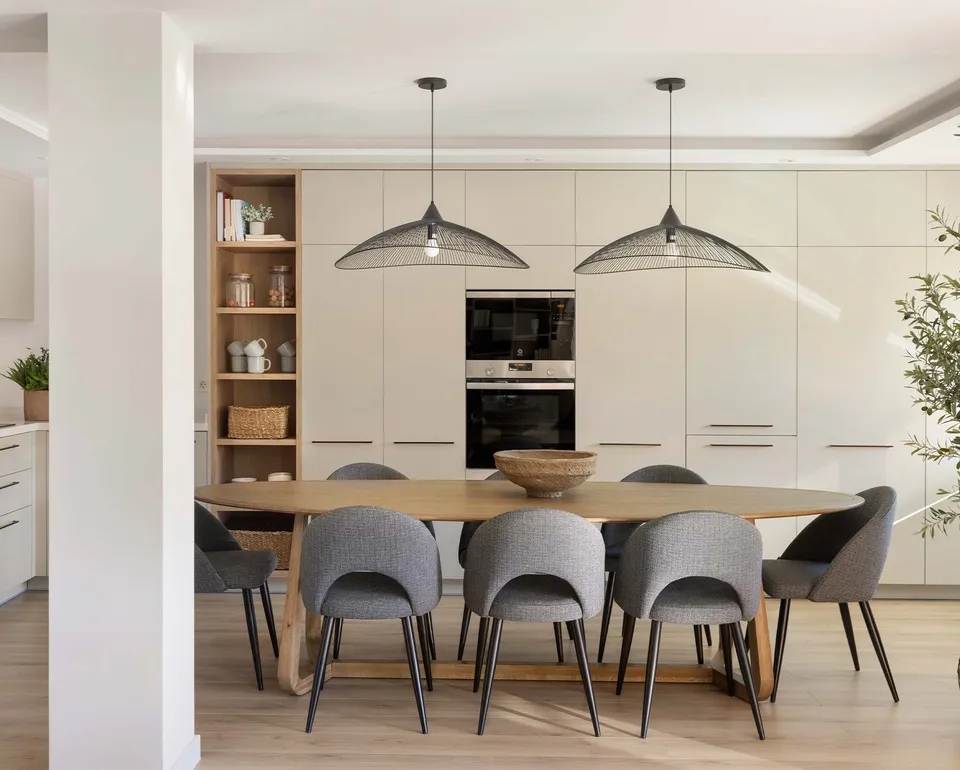
Dining area with a wooden table, grey chairs and black mesh pendant lamps in front of the white kitchen
Oval wooden dining table with grey chairs integrated into the white kitchen

A lighting scheme of natural and artificial light

The lighting project has been carefully designed to mark ambiences and atmospheres, using both natural light and various types of strategically placed artificial light.

The lighting, materials, textures, and colours are the common thread throughout the house.

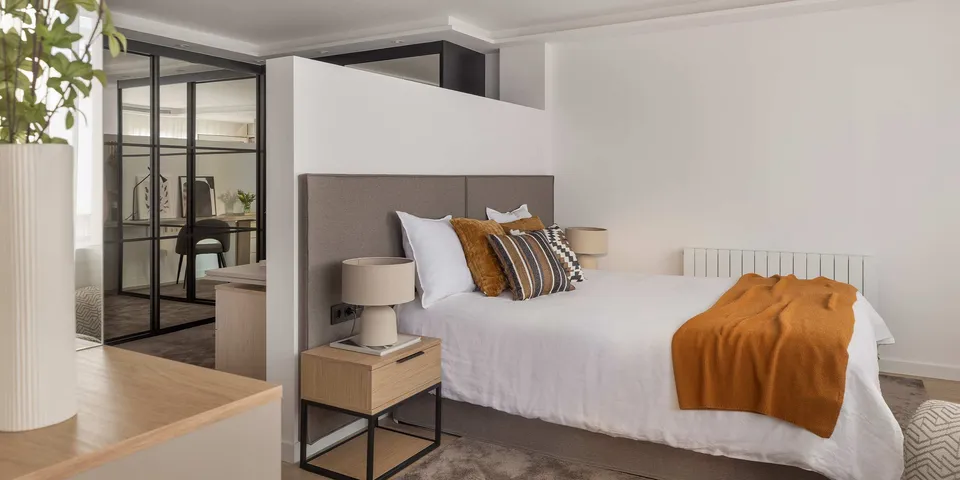
Suite bedroom with an upholstered headboard, an orange throw at the foot of the bed and a dressing area behind a low wall

DISTRIBUTION

Day area: Living room, dining room and kitchen

Entering the house from the staircase or elevator, you enter directly into the living room, which includes the dining room and kitchen in a completely open space. A piece of custom furniture has been designed into the wall opposite the front door, concealing the lightbox and creating a small integrated space that functions as a false foyer.

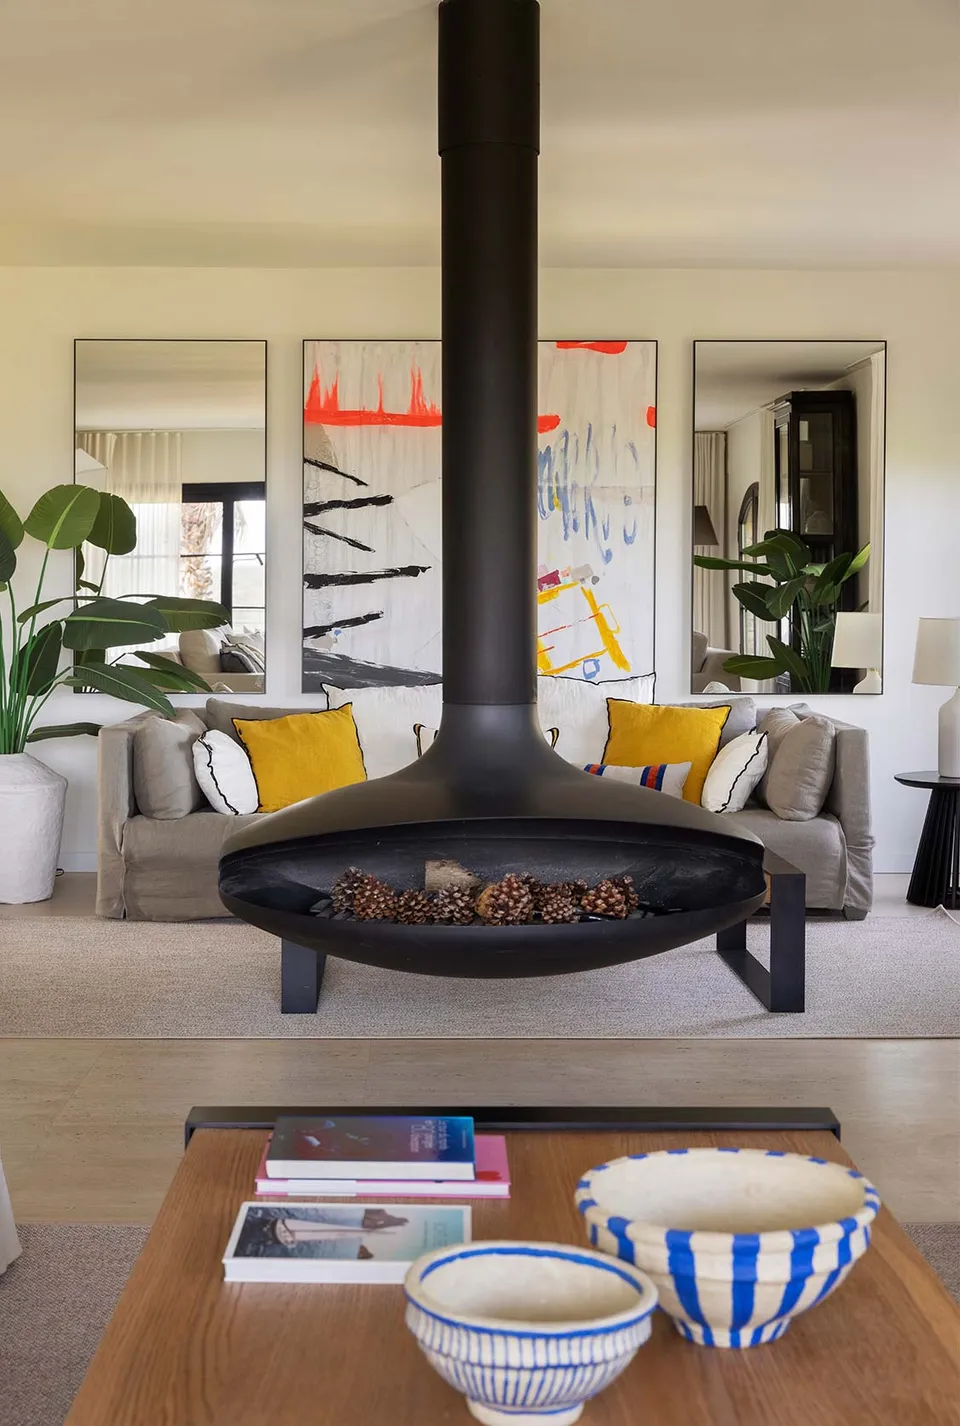
The new arrangement of the open day area has generated a spacious living room where the kitchen and dining area are strategically integrated through ceiling coving, lighting, and carpeting. Two identical sofas preside over the living room, along with Tinda's Project's signature furniture, which combines a bioethanol fireplace, lacquered panelling, and natural wood.

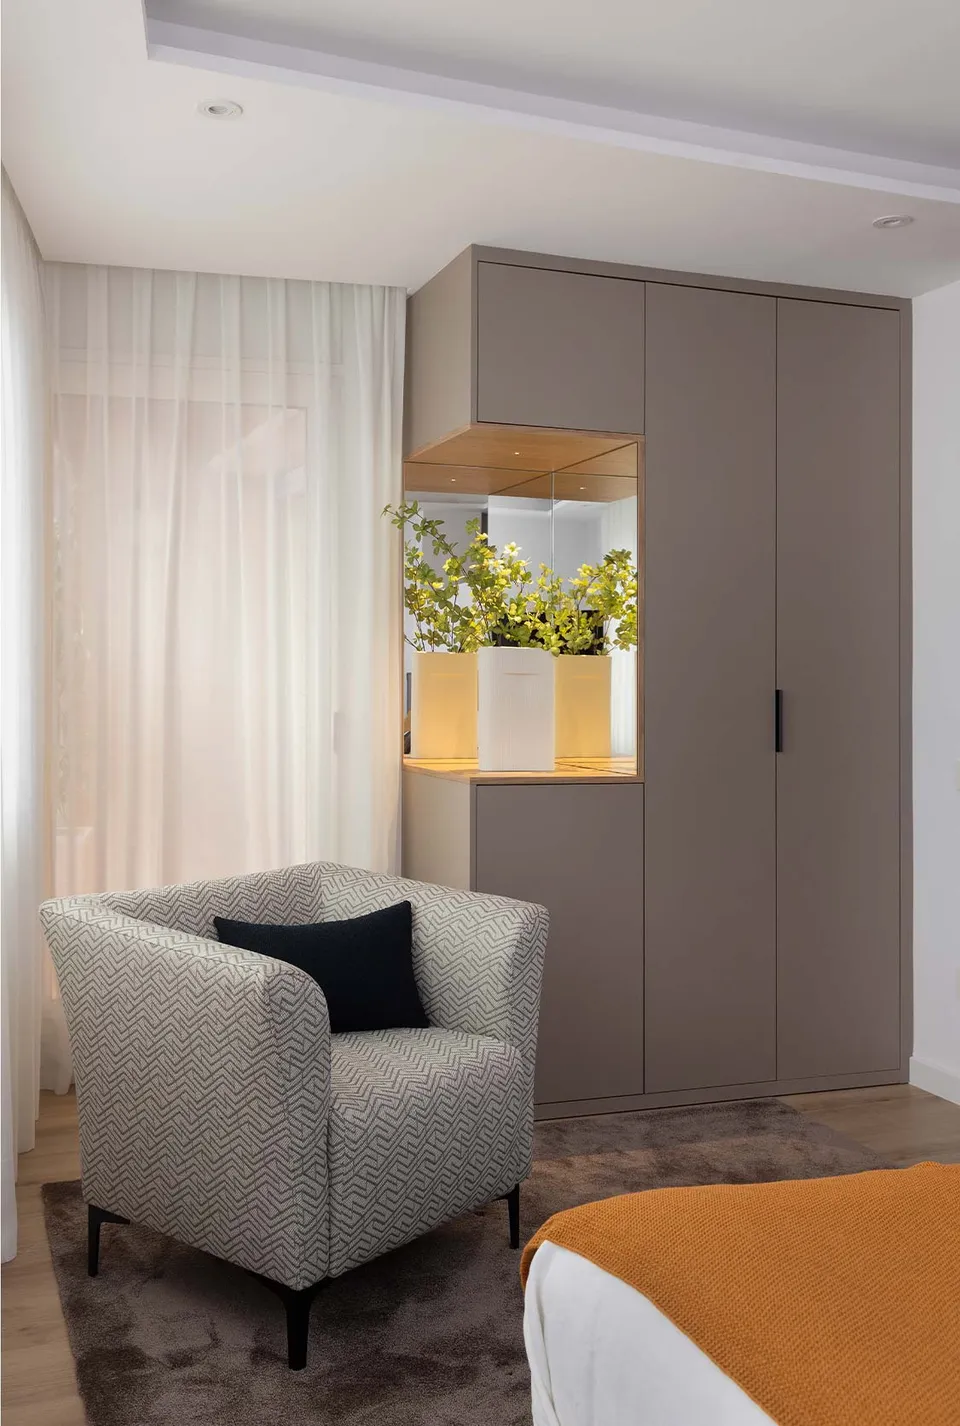
Bedroom corner with a grey armchair, a custom wardrobe and a lit niche with plants

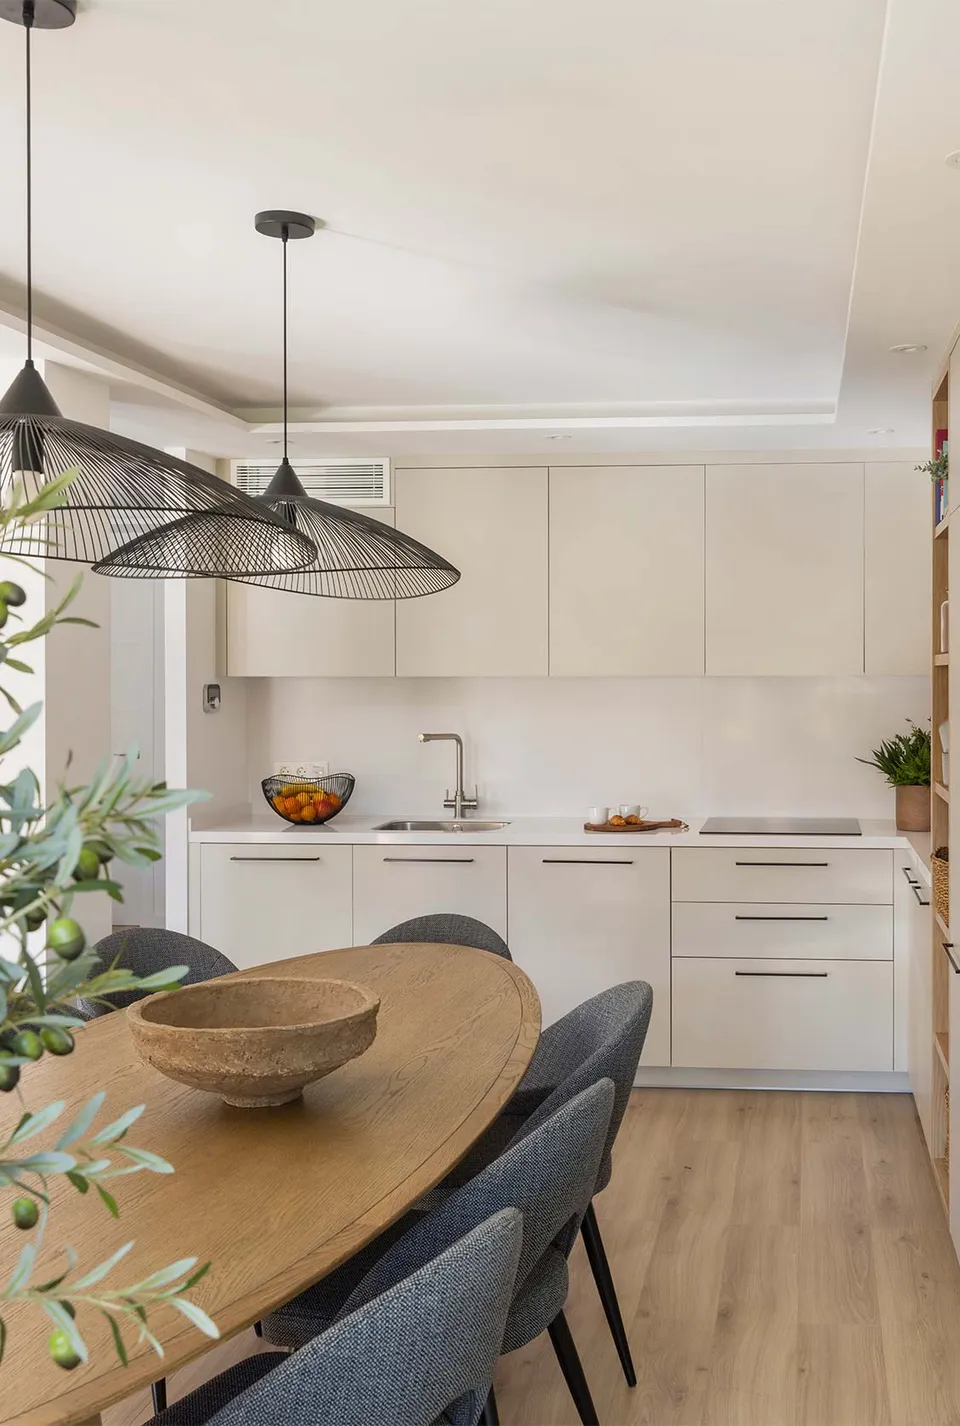
L-shaped kitchen in fog grey with black handles

The kitchen, designed in an L-shape, is in one of the corners of the day area, sharing space with the dining room and the living room. Three distinct zones were created, optimizing storage and functionality. The kitchen includes a longer front with tall furniture and appliances for storage, a shorter front with the work, cooking, and water areas, and a central area with the dining table.

The kitchen furniture features fog grey fronts with black handles, and an open space column of wood has been added to lighten the appearance of the tall storage furniture and create visual continuity to the rest of the house.

Dressing room with an office area without invading the bedroom

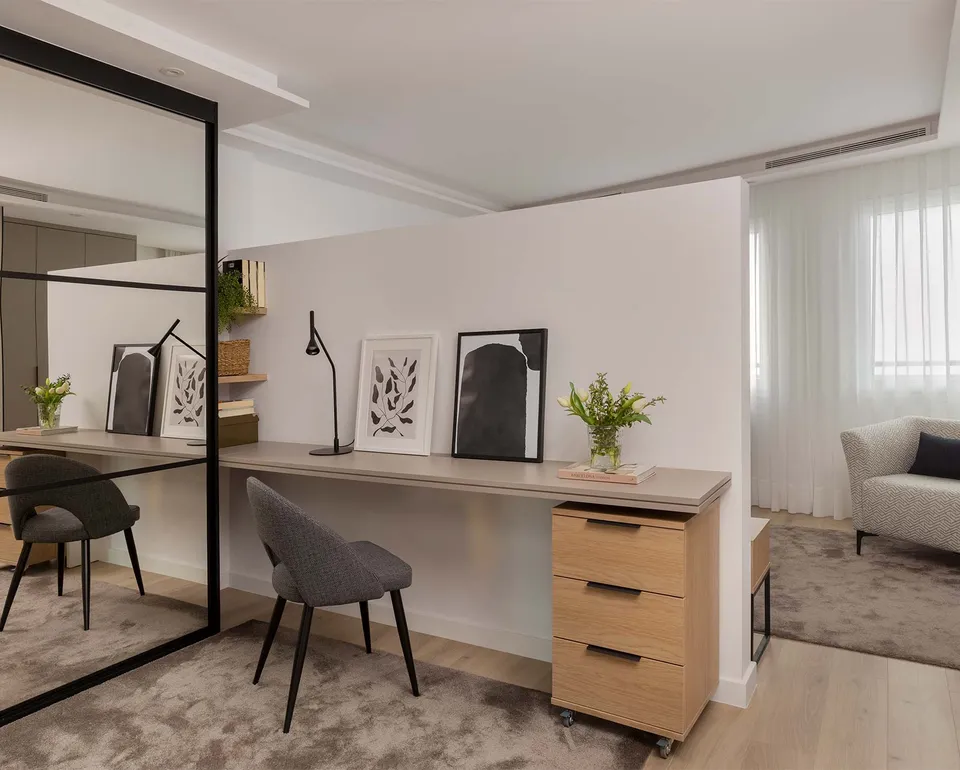
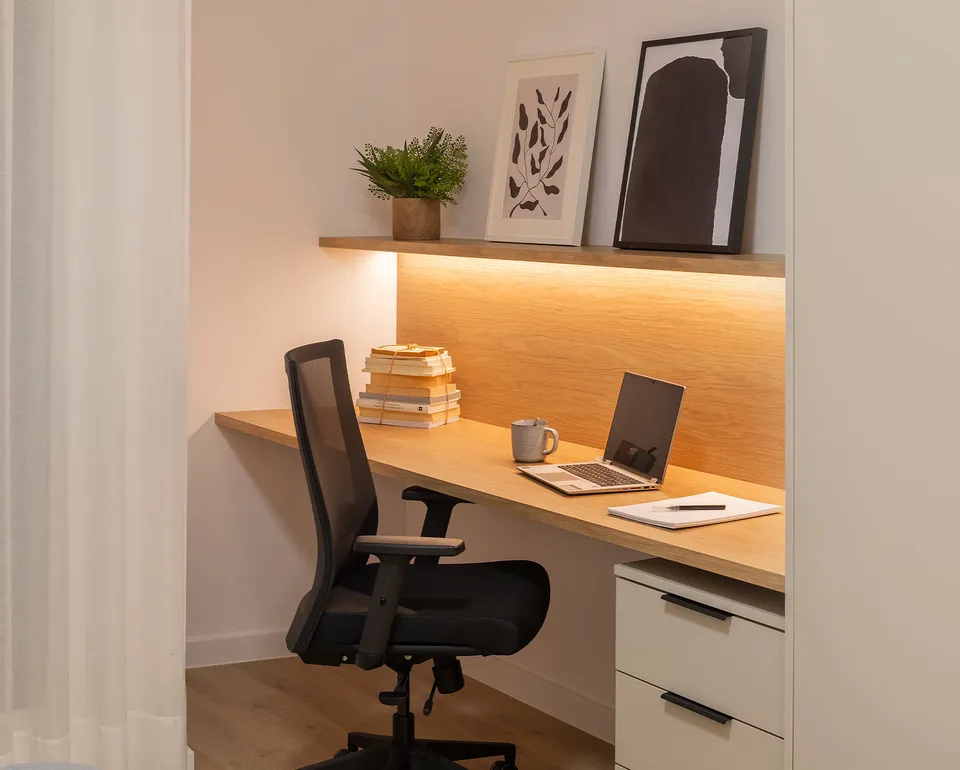
Wooden desk with drawers built into the suite bedroom, with a black desk lamp and prints
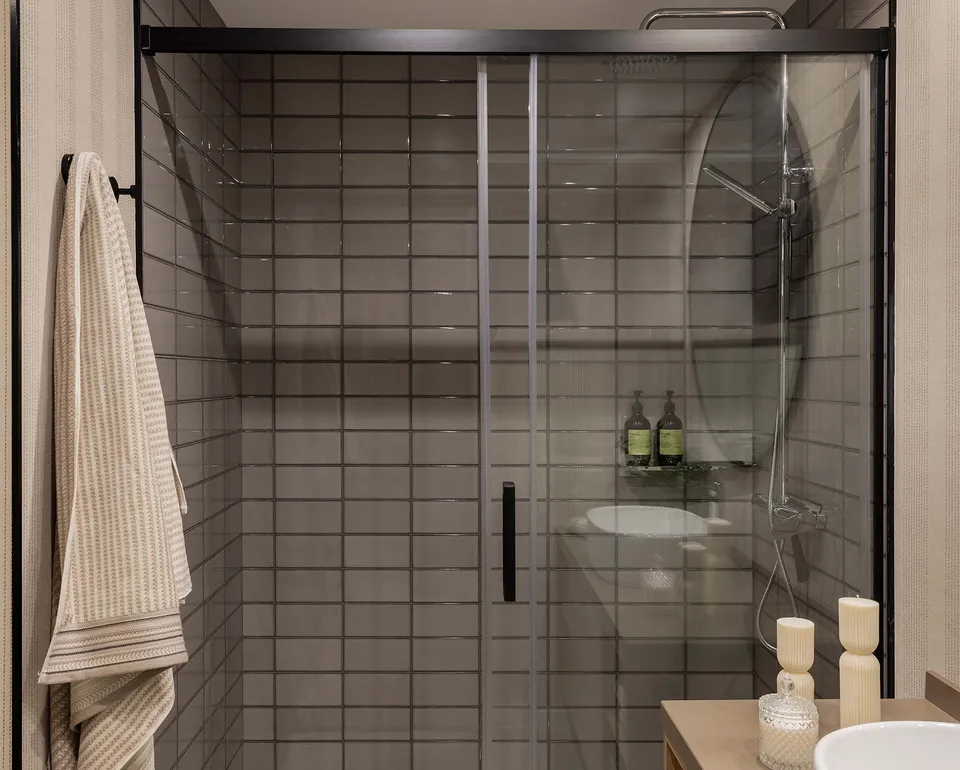
Shower with grey rectangular tiles, a sliding glass screen and a linen towel hanging

A structural pillar between kitchen and living room

The column separating the kitchen and dining table from the living room, which was previously a hidden masonry pillar, was the only element that could not be removed in the demolition during the reorganization of spaces. Jaime Valdés explains that “it was not a problem to keep that pillar there because, with the new arrangement, it helps us to create a separating effect between the living room and kitchen and does not disturb the natural transit between these two spaces”.

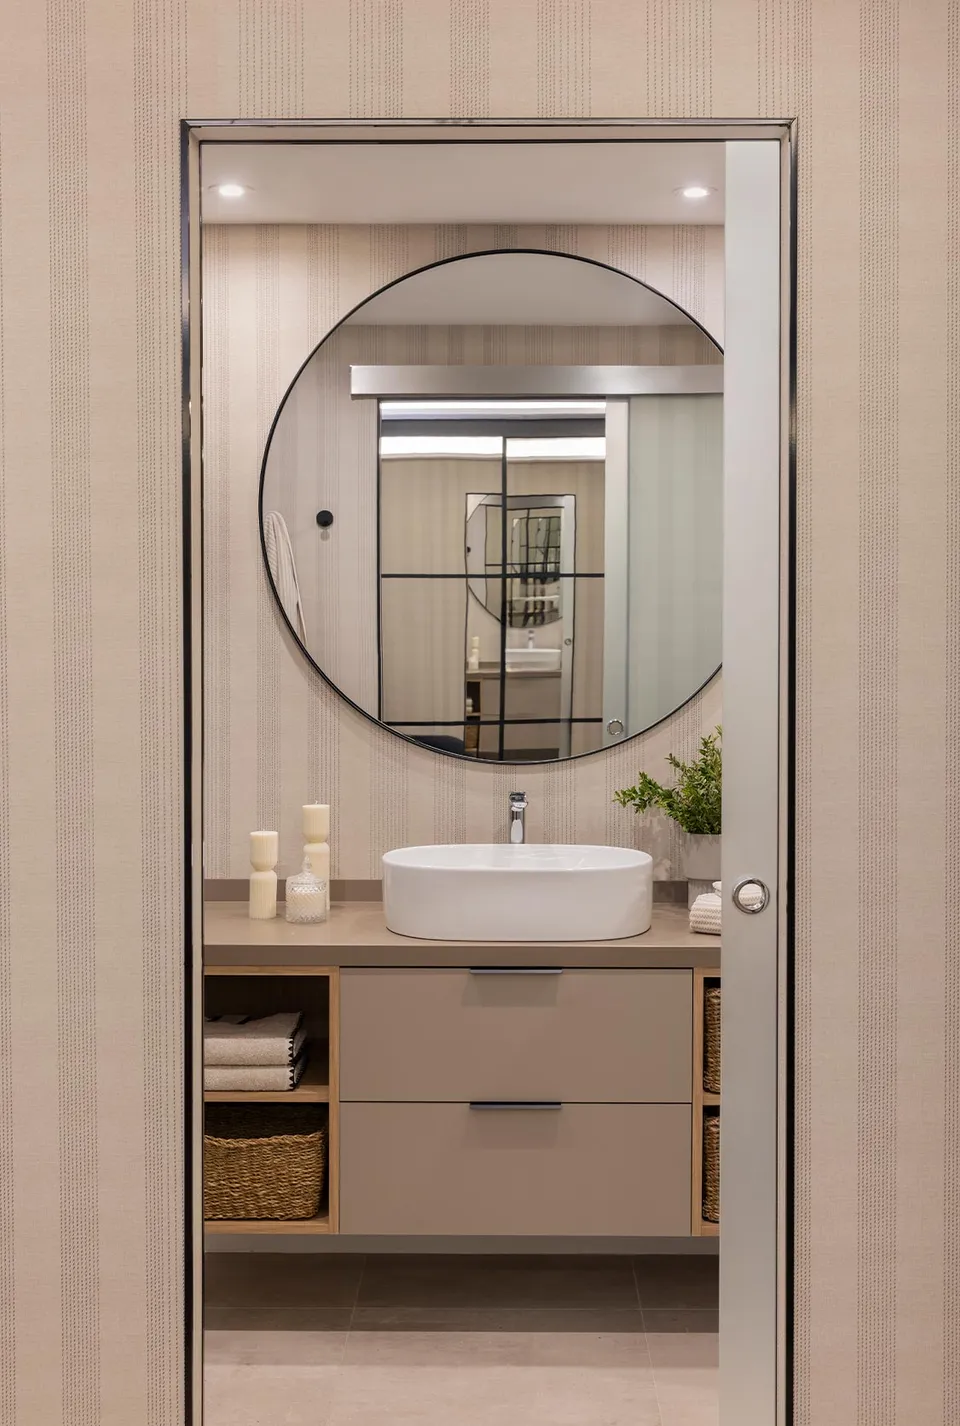
Bathroom seen through the sliding door, with a round mirror, white basin and wooden vanity unit
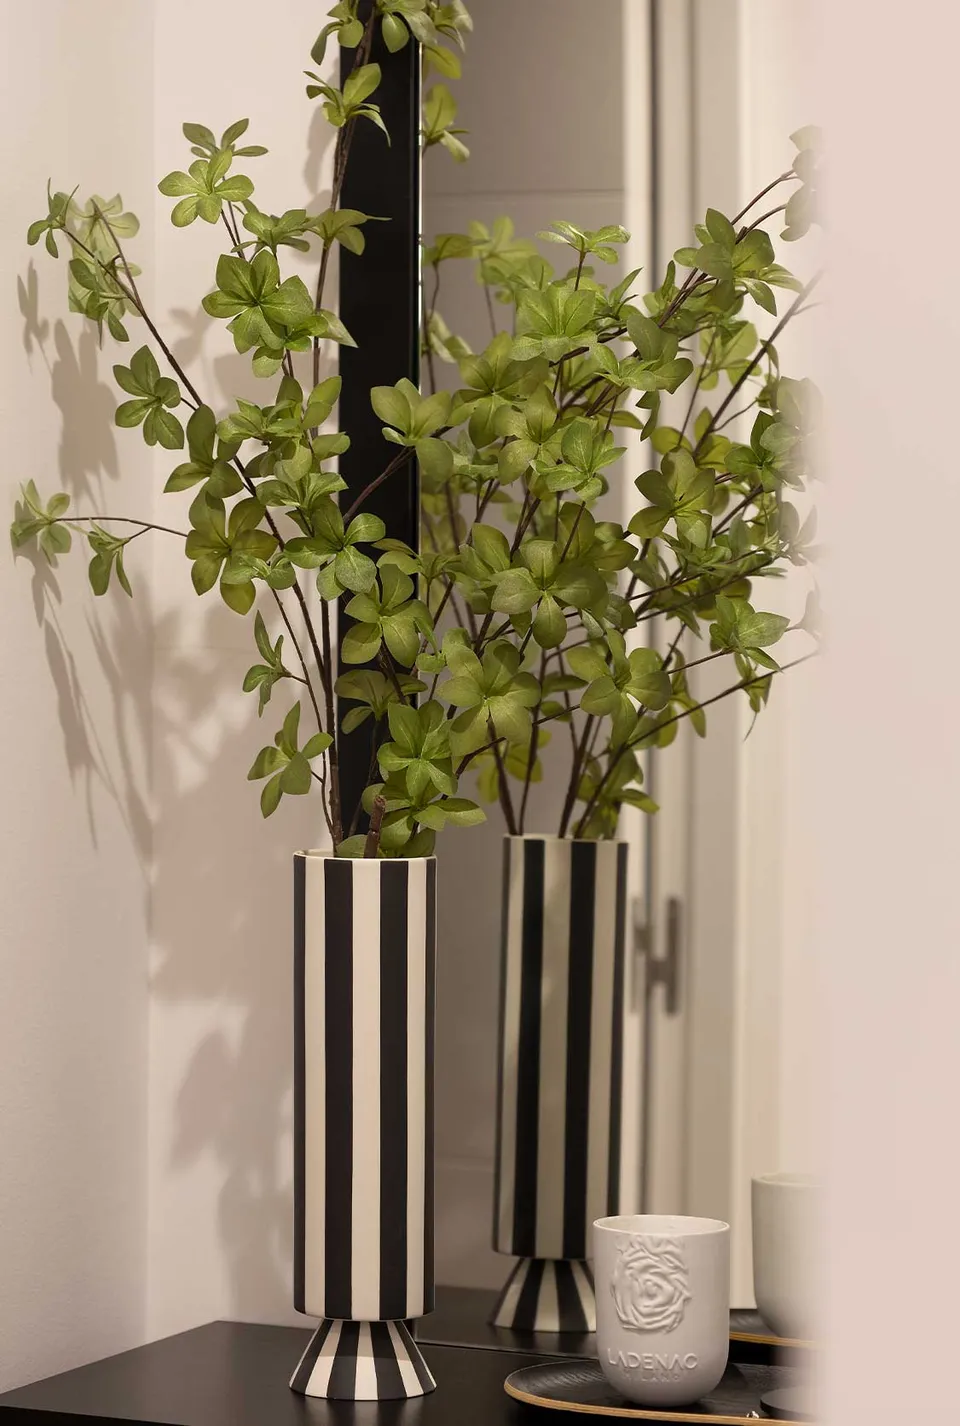
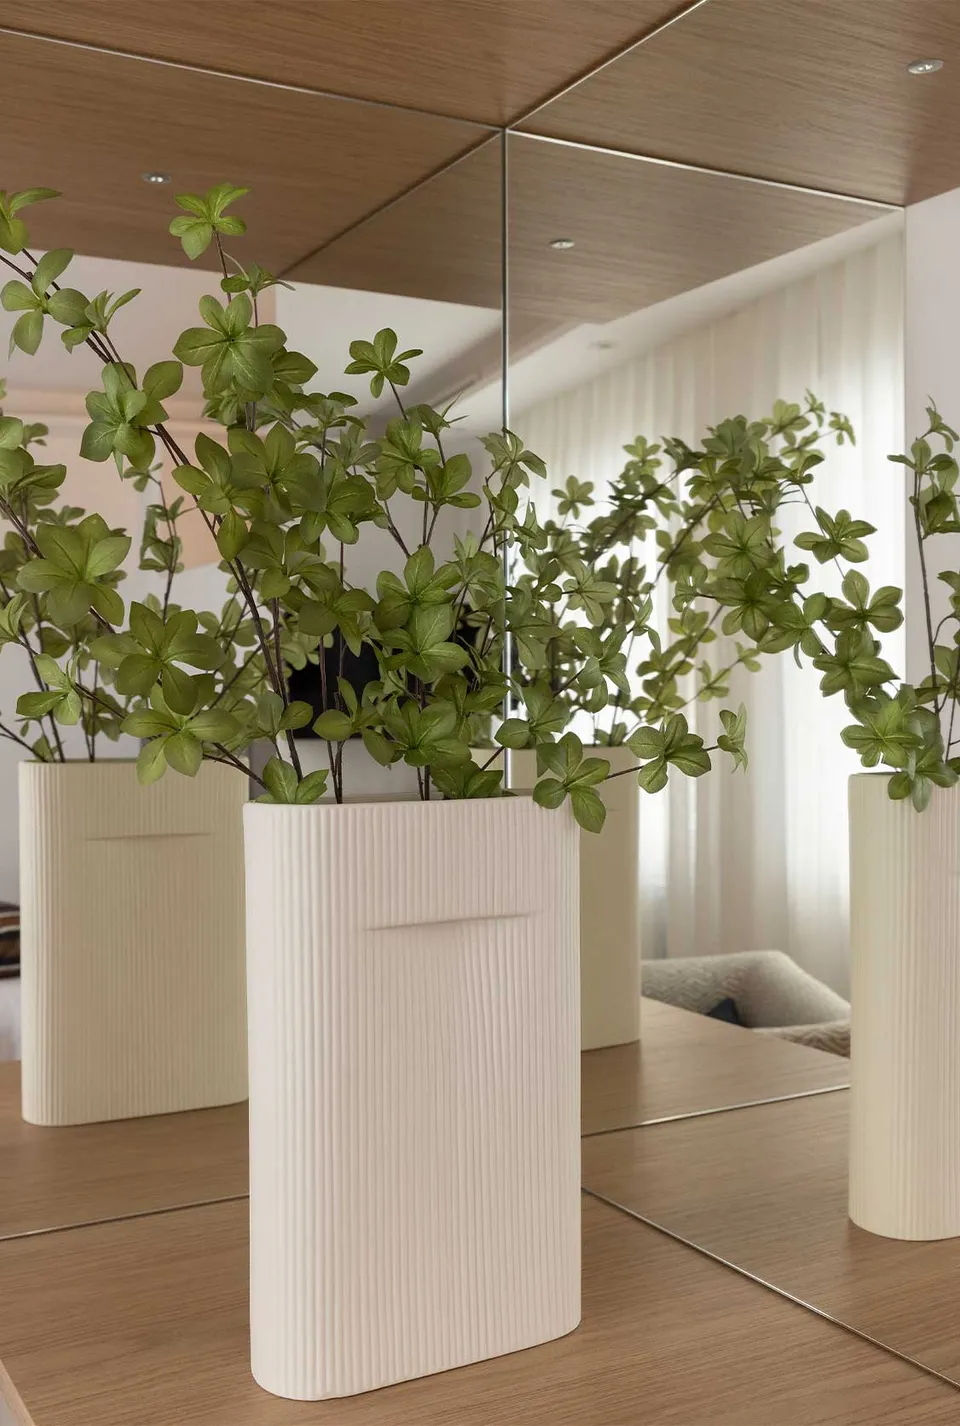
Black and white striped ceramic vases with green branches next to a mirror

Night area: Bedrooms and batchrooms

Suite bedroom with an office area

The large dimensions of the new suite have allowed the creation of three independent spaces: a bedroom, a dressing room with an office area and a complete bathroom. Thanks to the wall that separates the bedroom from the dressing room, it has been possible to orient the bedroom to the views with direct access to the terrace.

Behind the open wall that acts as a headboard, the wardrobe and the office area have been installed. The wardrobes have been designed in an L-shape with sliding doors to optimize the central space and with interiors customized to the needs of the owners. The front, in the mirror with black panels, visually enlarges the space.

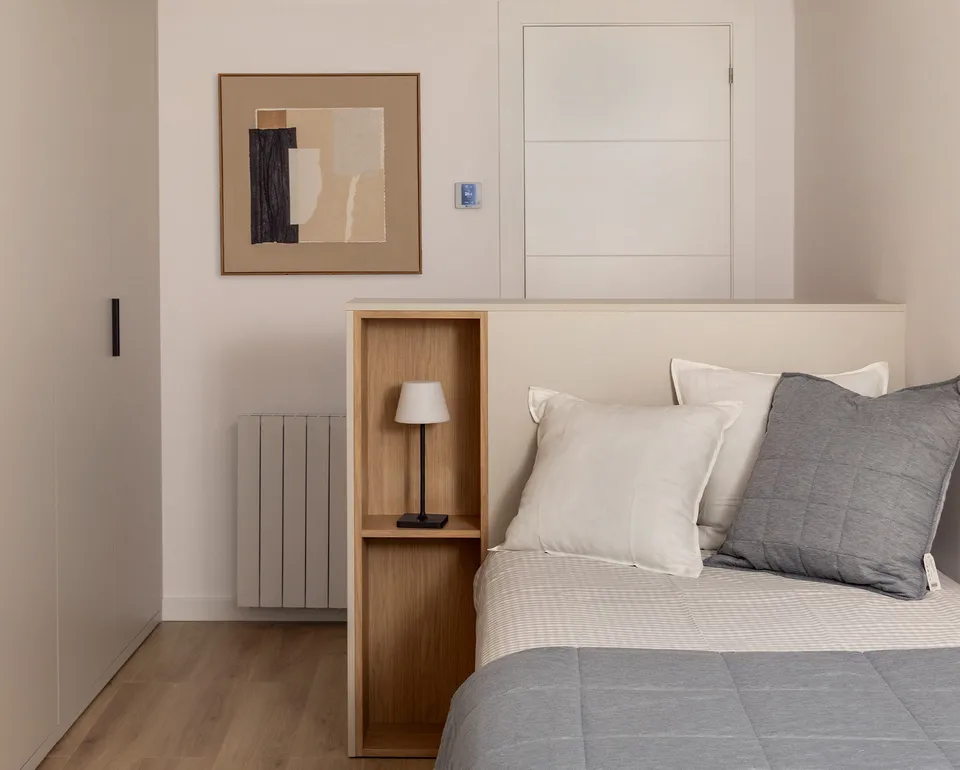
Teenage bedroom with a bed with grey cushions, an open wooden bedside unit and an abstract artwork
Study area with a wooden desk, a black chair and a shelf with LED lighting and decorative prints

Do you have a similar project?

Master suite with a partly open partition wall

The idea of leaving the wall open at the top inside the master suite with an effect of continuity that allows to work comfortably without having the feeling of being enveloping the room.

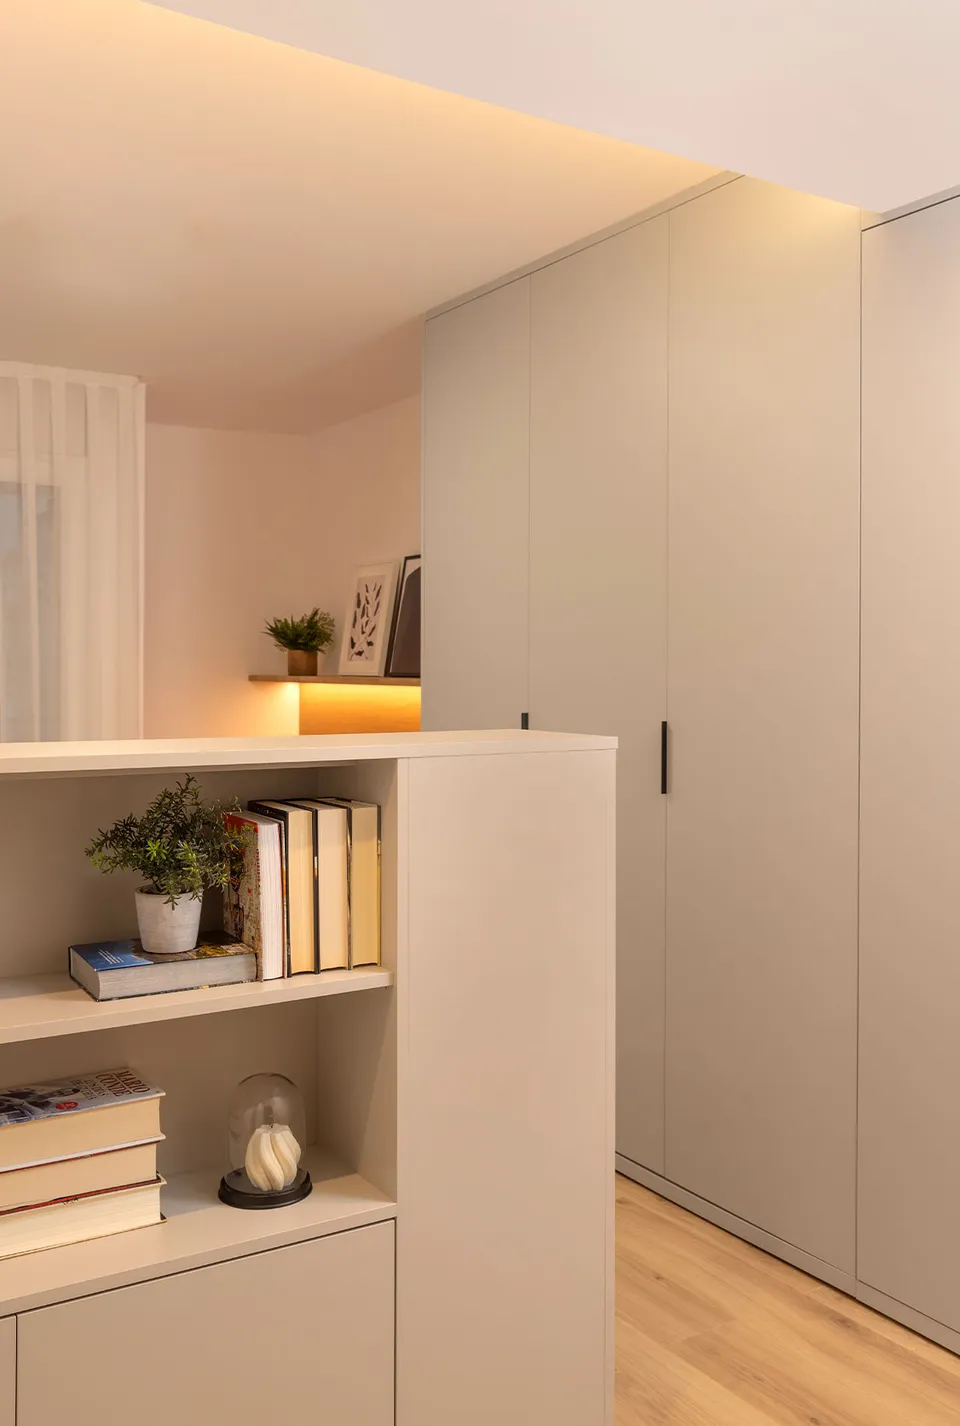
Teenage bedroom with white floor-to-ceiling wardrobes and a low bookcase
White ceramic vases with green branches reflected in a mirror

Suite bathroom

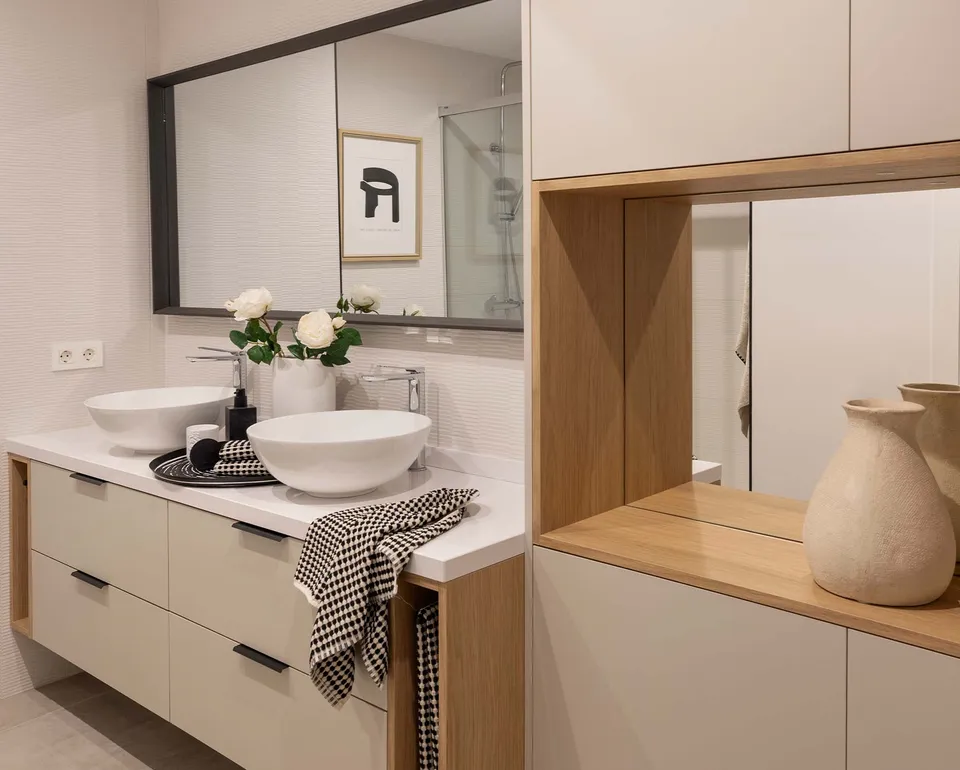
The bathroom in the suite has a large shower with a white resin shower tray and a fixed sliding door. The design of the washbasin unit, suspended with a Silestone countertop and a single basin, optimises the space and gains amplitude. It includes two large drawers in the central part and open spaces on the sides combining lacquer and wood in the same tones as the rest of the custom-made furniture in the house.

For the walls, a painted paper combined with porcelain has been chosen. The finishes and handles were also chosen to match the rest of the house.

Bathroom with two white countertop basins, a wooden vanity unit, a black mirror and a ceramic vase

Youth bedrooms

The redistribution of the space has placed the access doors to the bedrooms directly from the living room. To avoid seeing the interior of the two girls' bedrooms from the day area, a small dividing wall has been designed that includes shelves and storage on both sides and also serves as a bed headboard.

A piece that preserves their privacy and functions as a small entrance distributor space. It also allows the beds to face the terrace of the house.

A terrace transformed into a wonderful garden with swimming pool

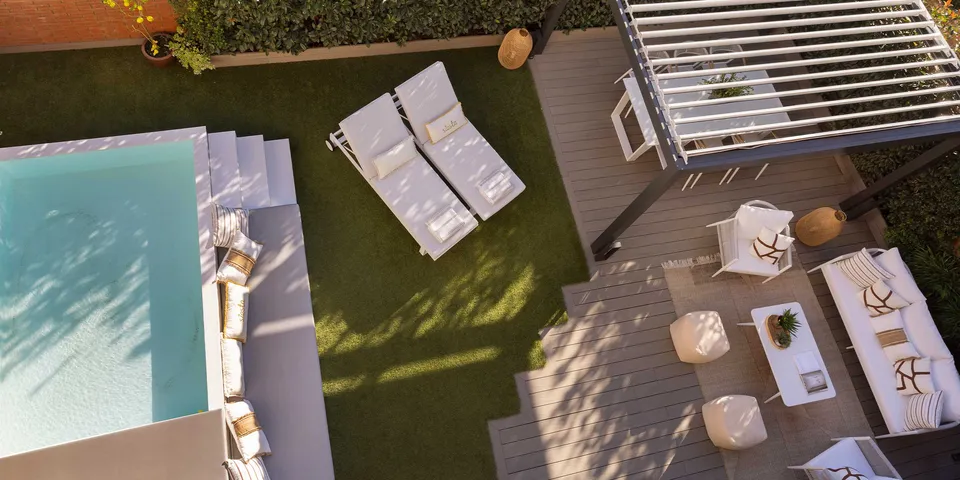
Aerial view of the garden with a pool, sun loungers on the lawn and a seating area on the deck

Twin youth bedrooms and a shared double bathroom

Both bedrooms share an identical distribution and decoration with a bed with a headboard, built-in closet and desk, although one of them also has a comfortable dressing table.

By eliminating the corridor of the house, this bathroom, formerly square and belonging to the suite, has been redesigned to become a bathroom for two, larger and longer, gaining storage space and improving circulation.

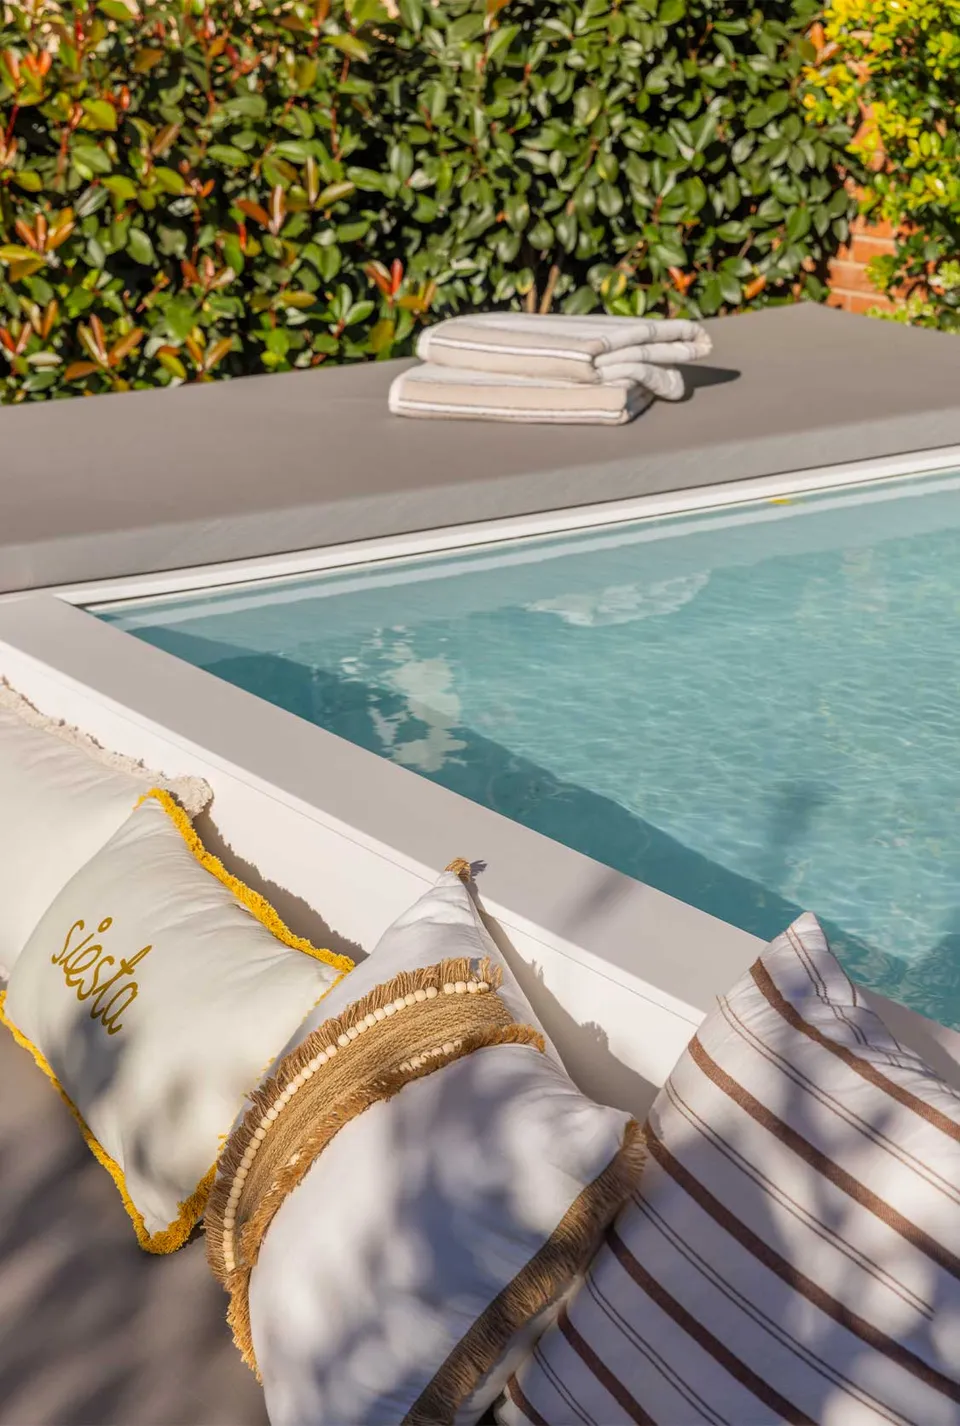
Detail of the pool edge with white and gold cushions and folded towels
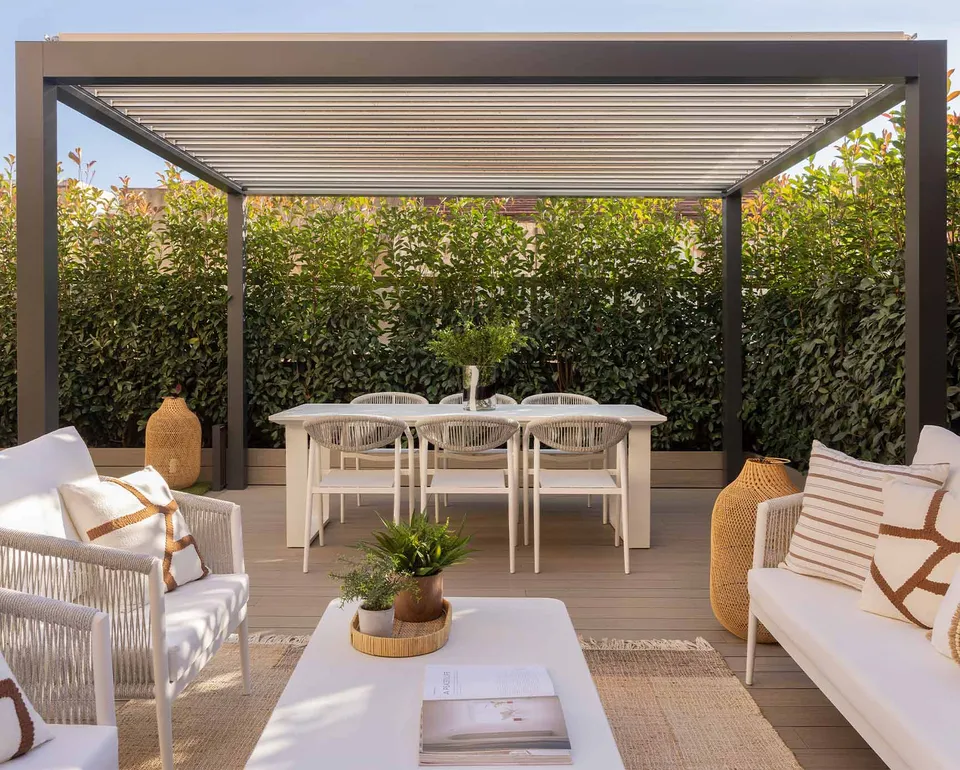
Bioclimatic pergola with a white dining table, white outdoor sofas and a coffee table in the garden

EXTERIORS

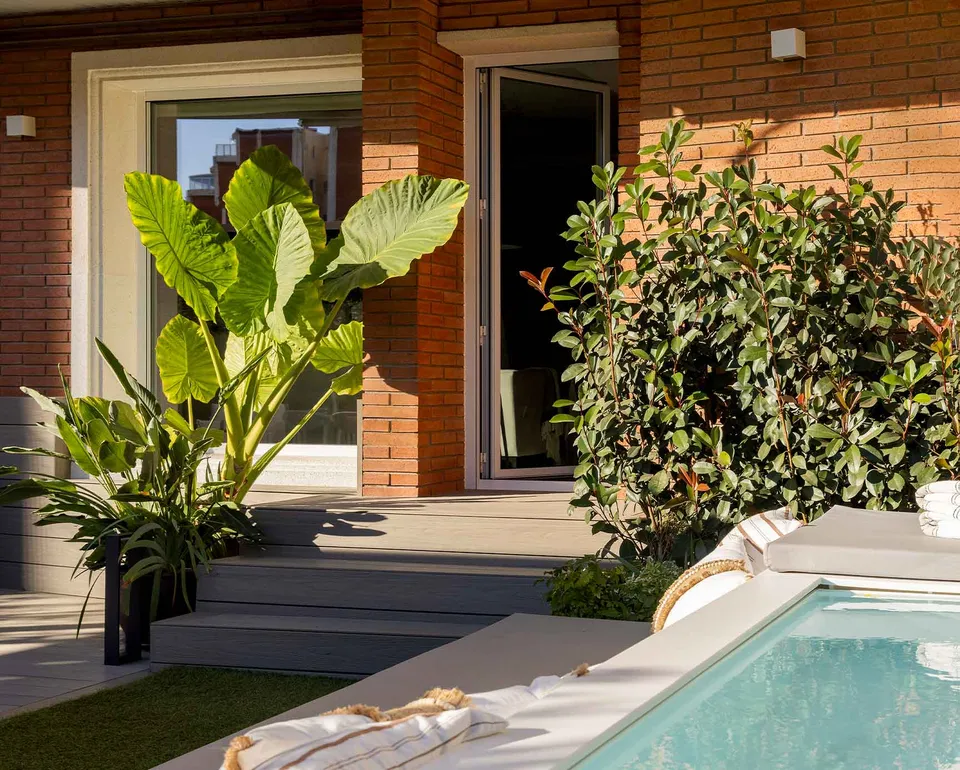
The landscape designer Manuel Maíllo, responsible for the landscaping area of Tinda's Project, has led the design of converting an old courtyard of the house into a wonderful garden with a swimming pool.

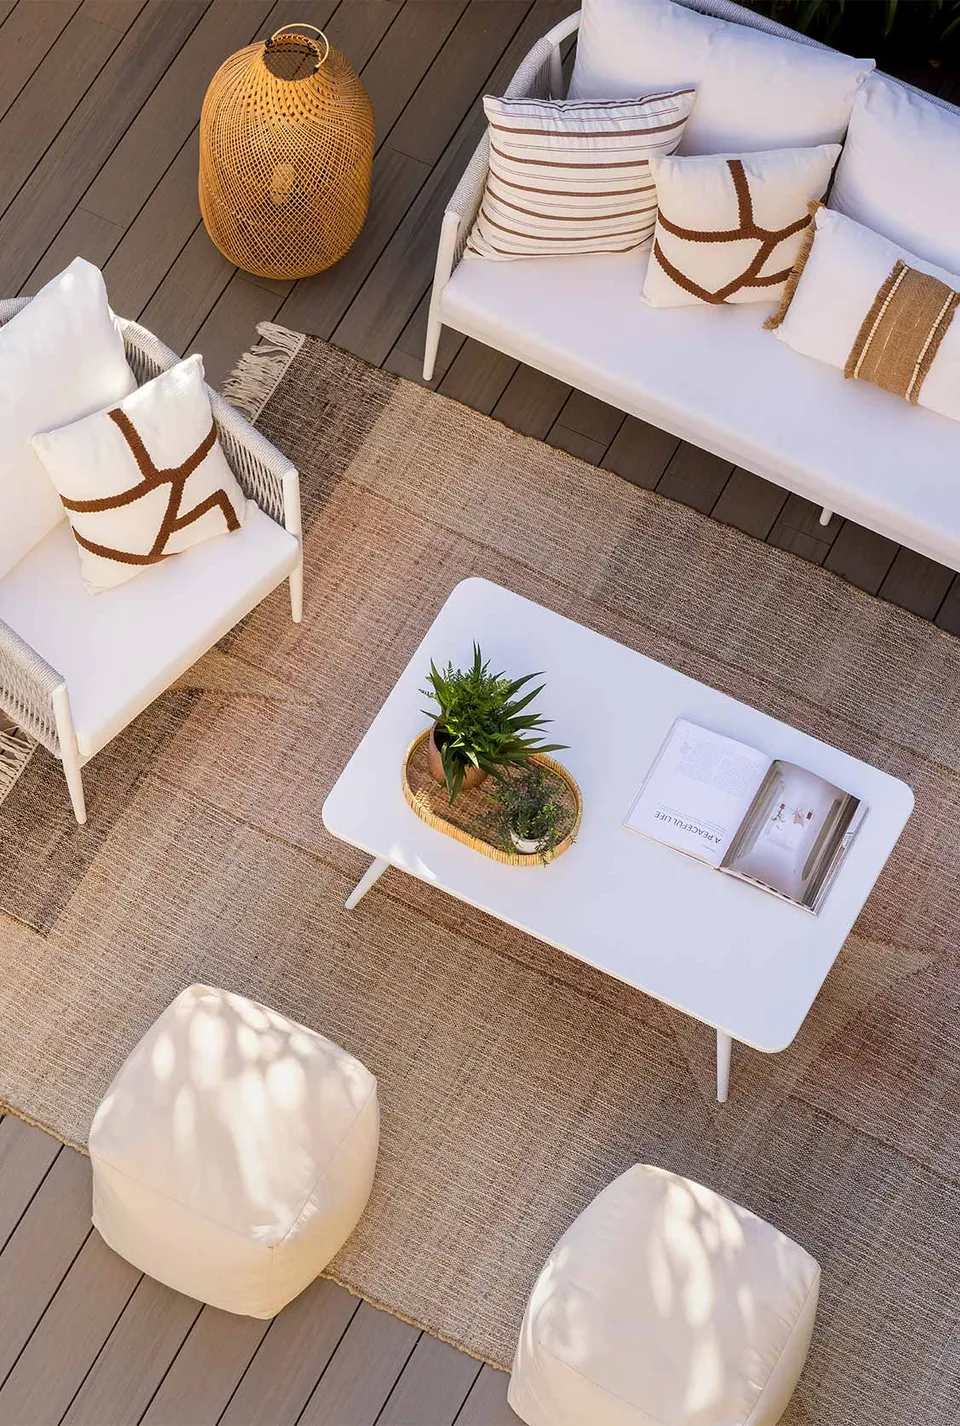
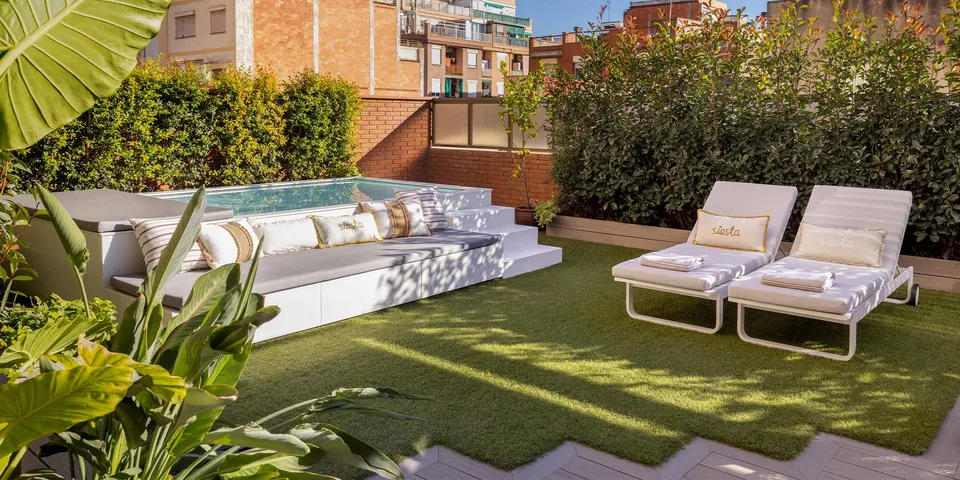
In the design of this urban terrace, two different atmospheres have been defined. On the one hand, an area delimited by a synthetic platform has been configured as an outdoor lounge with a sofa, armchairs, poufs, and an outdoor dining area, protected by a pergola with a movable roof that regulates the incidence of the sun. Meanwhile, on the other hand, an area of enjoyment and solarium with a swimming pool surrounded by artificial grass has been created. To establish a clear visual separation between the two spaces, a zigzag effect has been implemented in the paving that softens the rectangular impression of the environment and also adds a dynamic and aesthetic touch.

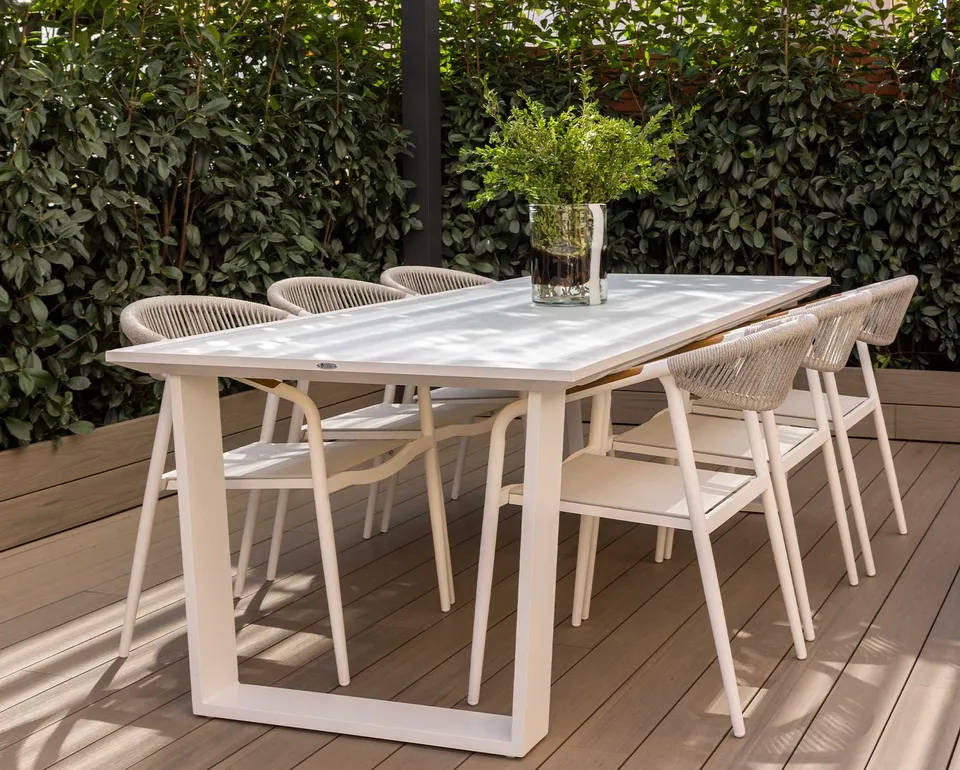
White outdoor dining table with rope chairs next to a tall hedge
Overhead view of an outdoor seating area with a white sofa, armchair, poufs and a low table on a rug

Outdoor furniture and tall planting for privacy

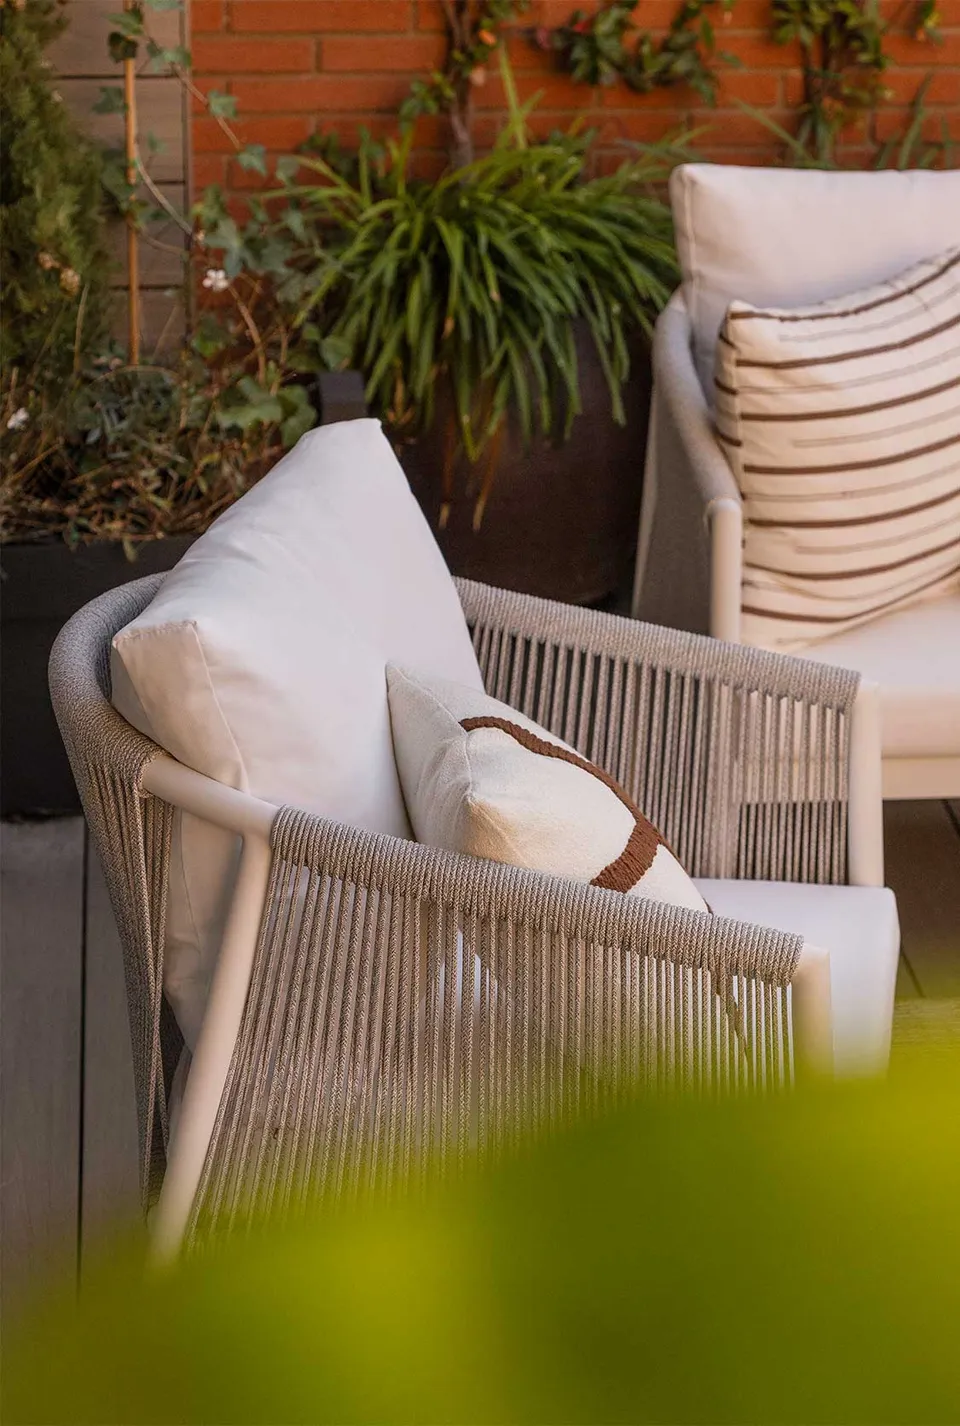
All the outdoor furniture, resistant to inclement weather, has been chosen following the line and tones of the interior furniture to create continuity and overall decorative coherence at the outside of the house.

The choice of tall plant species is strategic, thus hiding the fence and the wall surfaces of the building. This resource intensifies the feeling of being in a real garden, fully integrated into the environment and giving a more intimate atmosphere, avoiding the view of the adjacent terraces from inside the house.

Rope outdoor armchair with white and striped cushions among plants
Entrance to the brick house with large-leaved tropical plants next to the pool

Garden lighting for evenings at home

The lighting project also takes center stage through scenic and passable lighting. The purpose is to generate a cozy and enjoyable atmosphere from inside the house during the night hours. This careful lighting seeks to recreate the sensation of living away from the city, avoiding any perception of being in a typical inner city block courtyard.

Garden with artificial lawn, white sun loungers, an outdoor sofa by the pool and tall hedges

View Less

Tell us what you want to do in your home