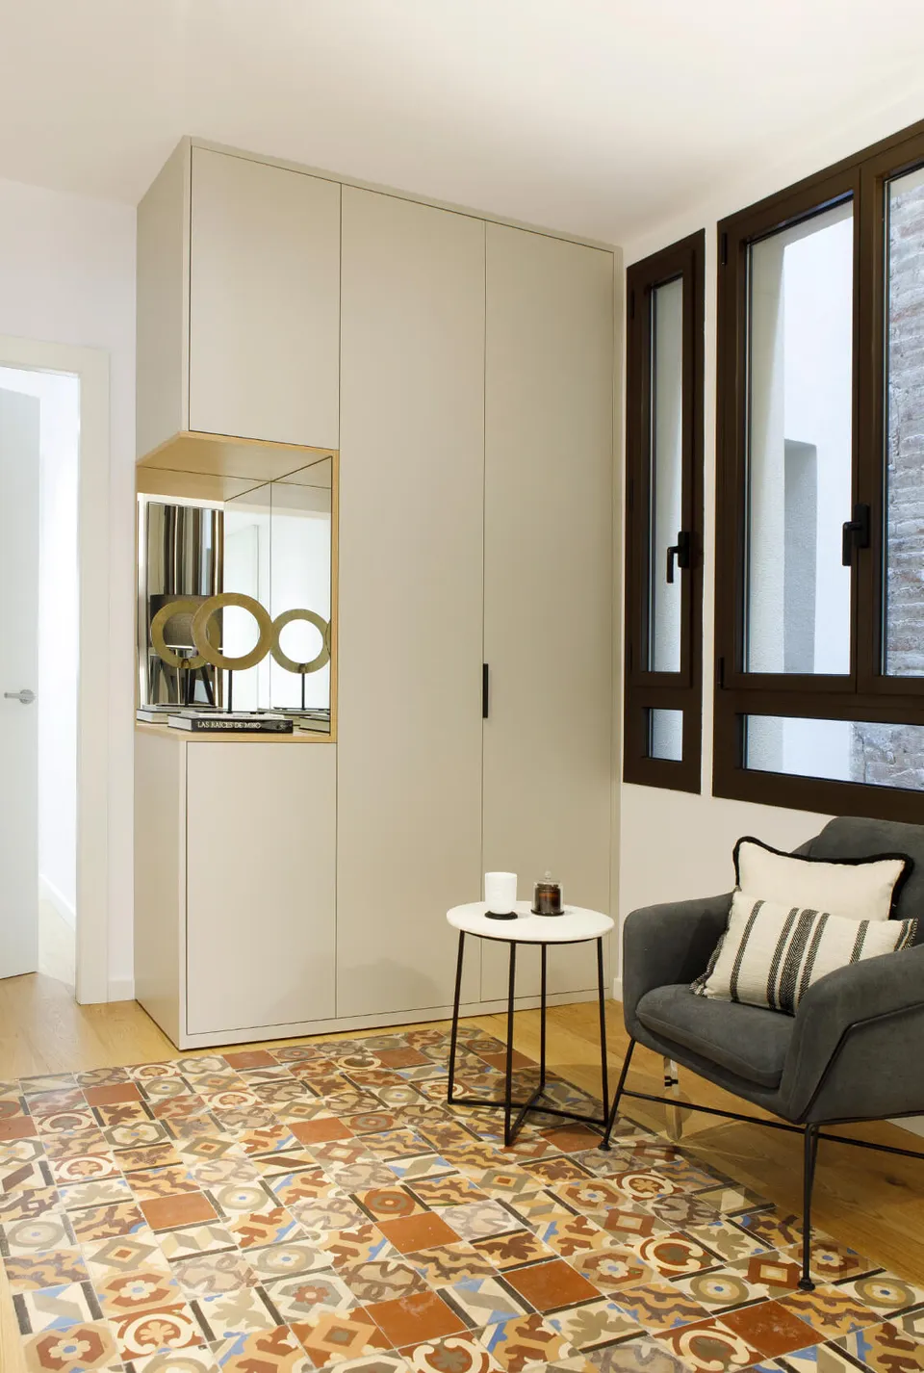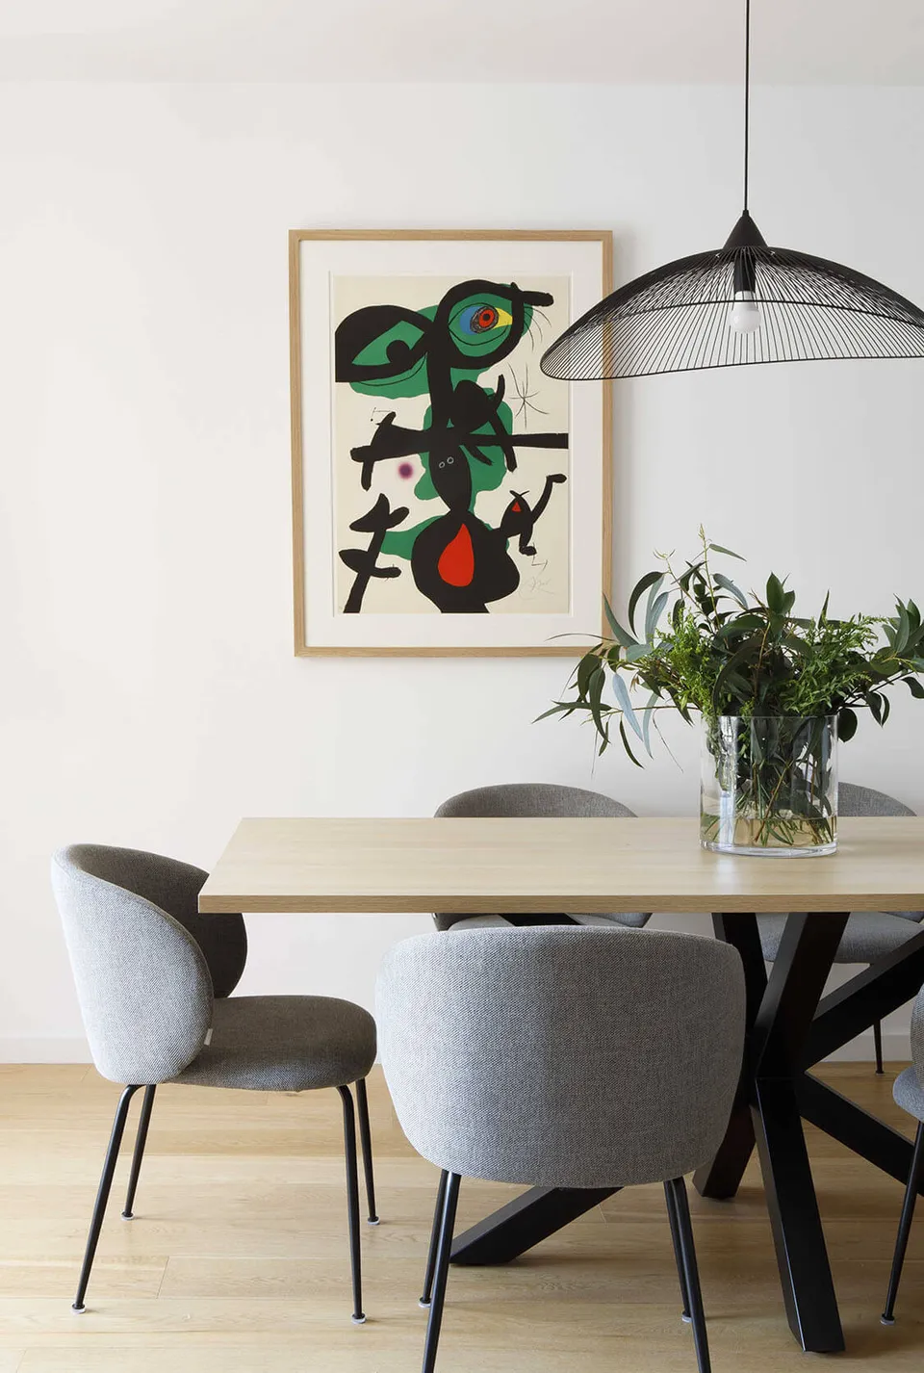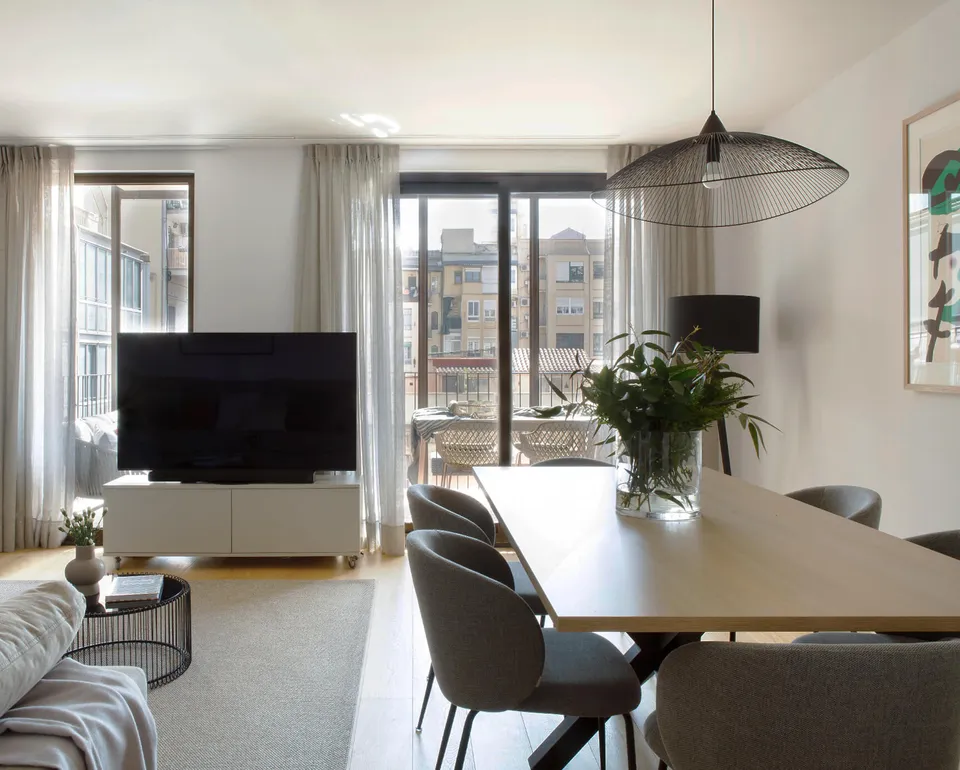

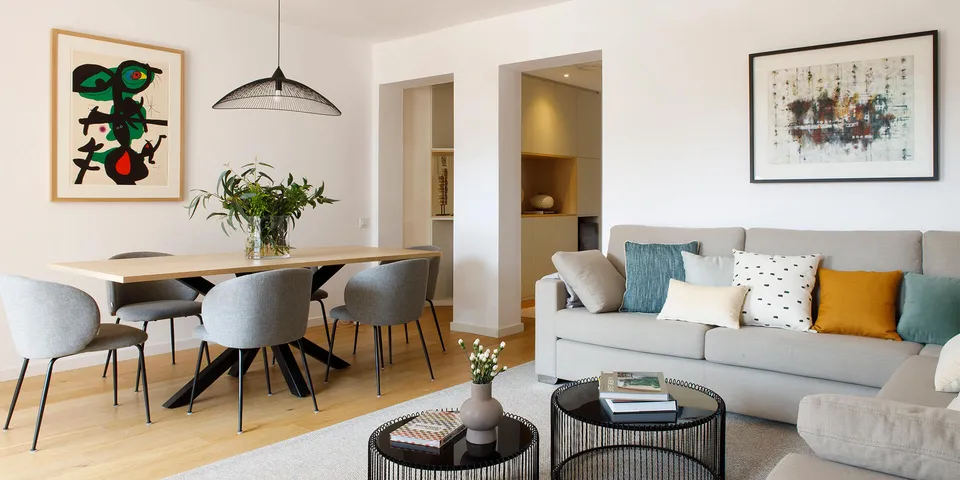
The German couple who bought this flat in Barcelona for their trips to the city were not only looking for a central location, but also a home with a certain reminiscence of local architecture. The combination of both premises was limited to the emblematic Eixample district, where they finally found it.
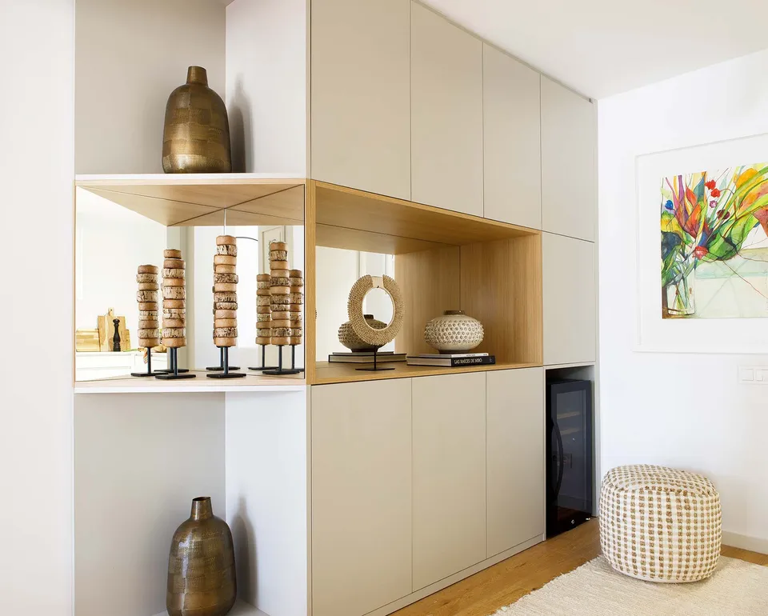
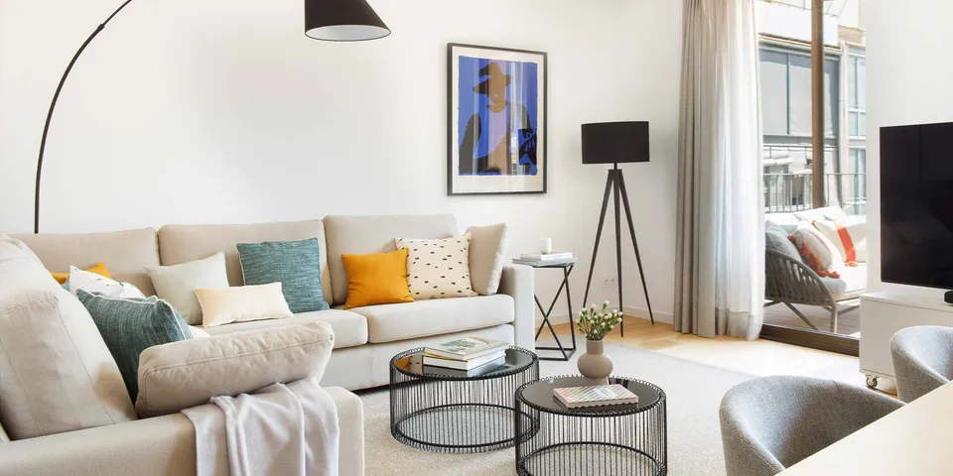
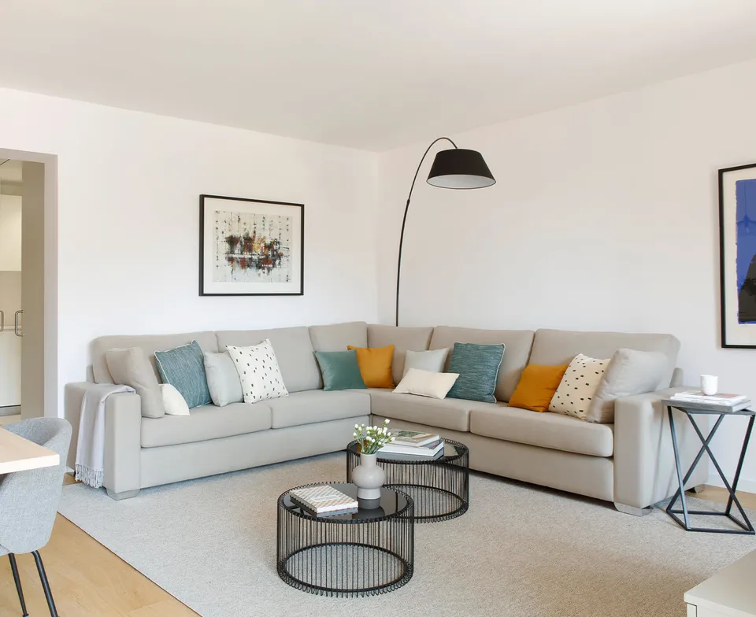
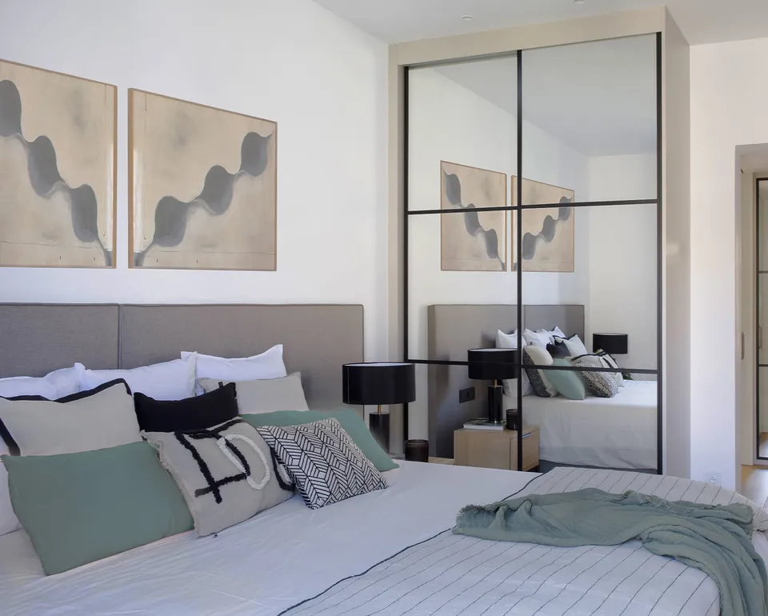
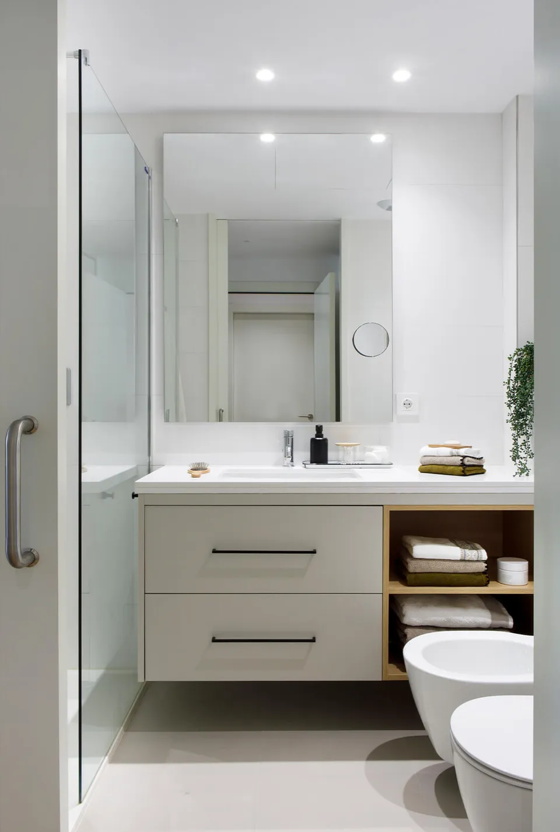
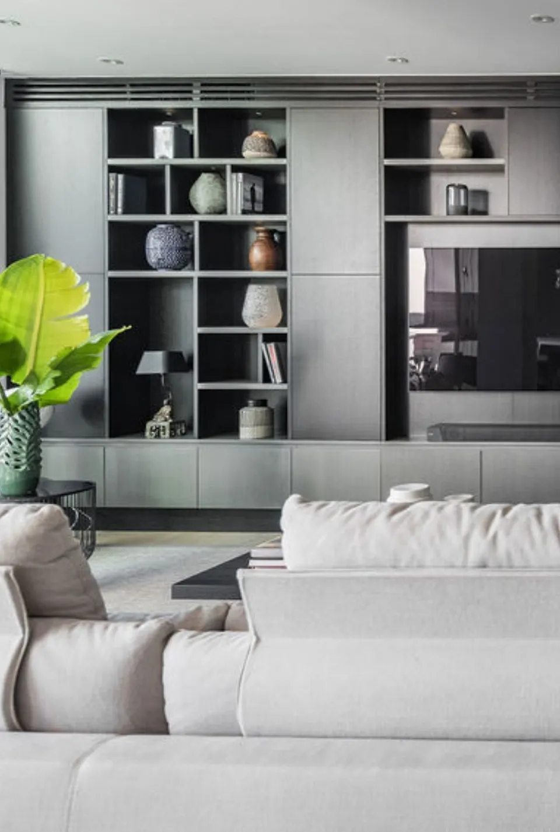
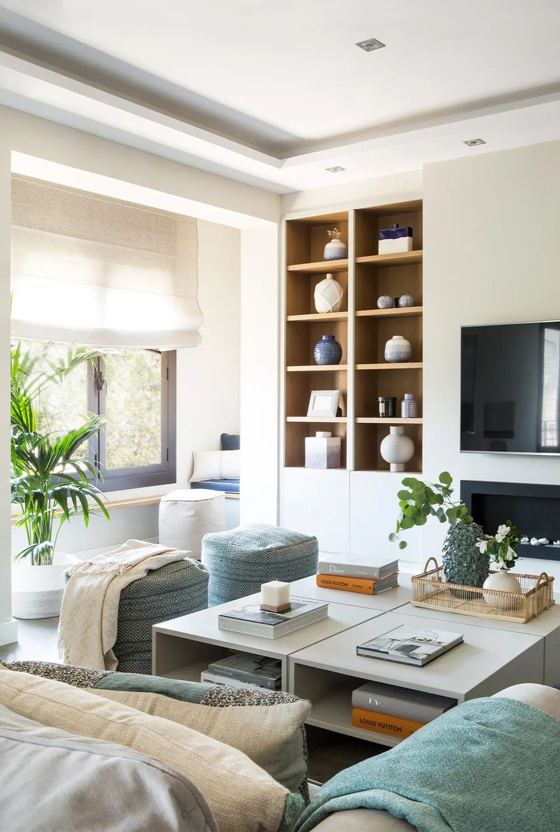
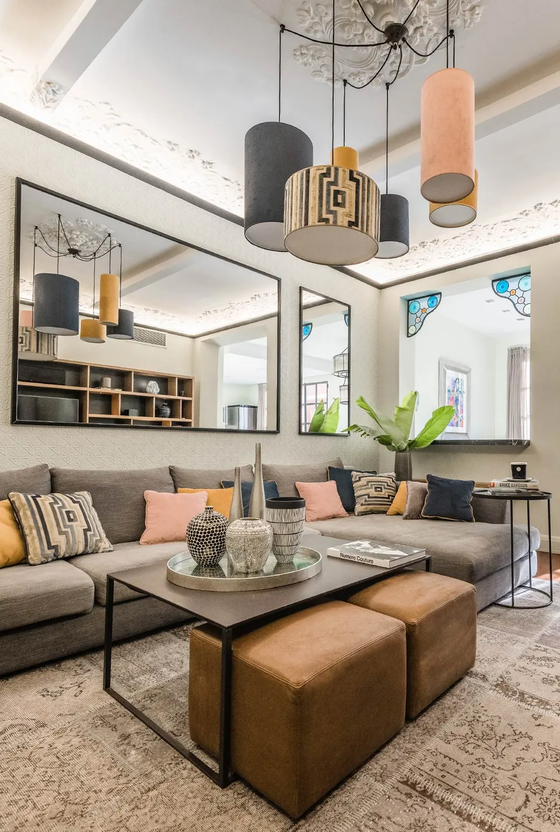
It is a building with a completely refurbished historic front whose dwellings are newly built, so the intervention of Tinda's Project studio focused on the furniture, decoration, and final attrezzo. The 136-square-meter flat follows the traditional narrow and elongated floor plan with an external exit at both extrems; one of them to the street Muntaner and the other to the typical interior courtyard of the block. The usual compartmentalized surface of these dwellings has been kept quite faithful except in the more social area, which presents a generous opening of spaces to enhance precisely this use. The result is two double bedrooms, a complete bathroom, a suite with a bathroom, a small study, the laundry room, the kitchen, the living-dining room, and the terrace.