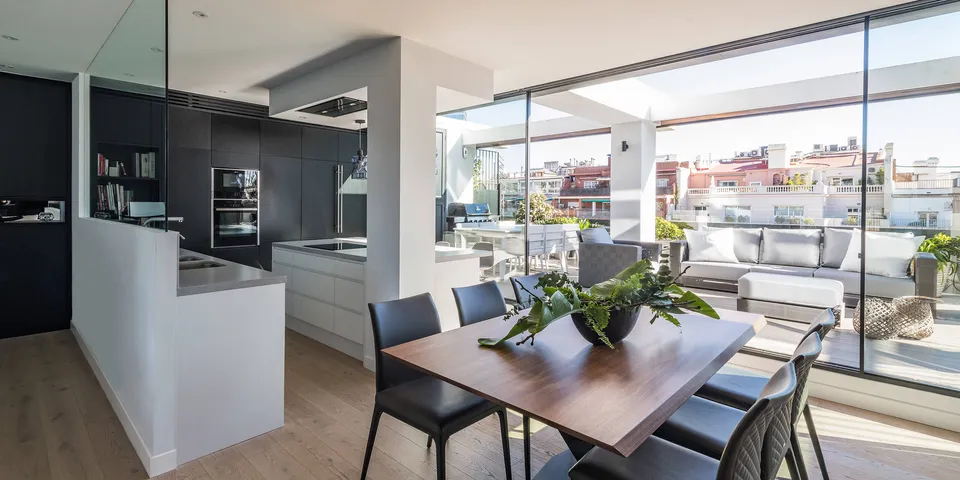
Dining area with a wooden table and black chairs beside the dark kitchen and a window to the terrace

ProjectTarradellas · Eixample

Interior architecture

This is a project that has required the work of architects, interior designers and decorators working in unison. In this duplex penthouse with three terraces, we have carried out the design and execution of furniture and landscaping.

The interior architecture is sober and minimalist, making light and straight lines the bases of this reform. For this, the interior architects have designed on the ground floor a kitchen open to the living room, connecting both spaces to the outside to enjoy the views of the city.
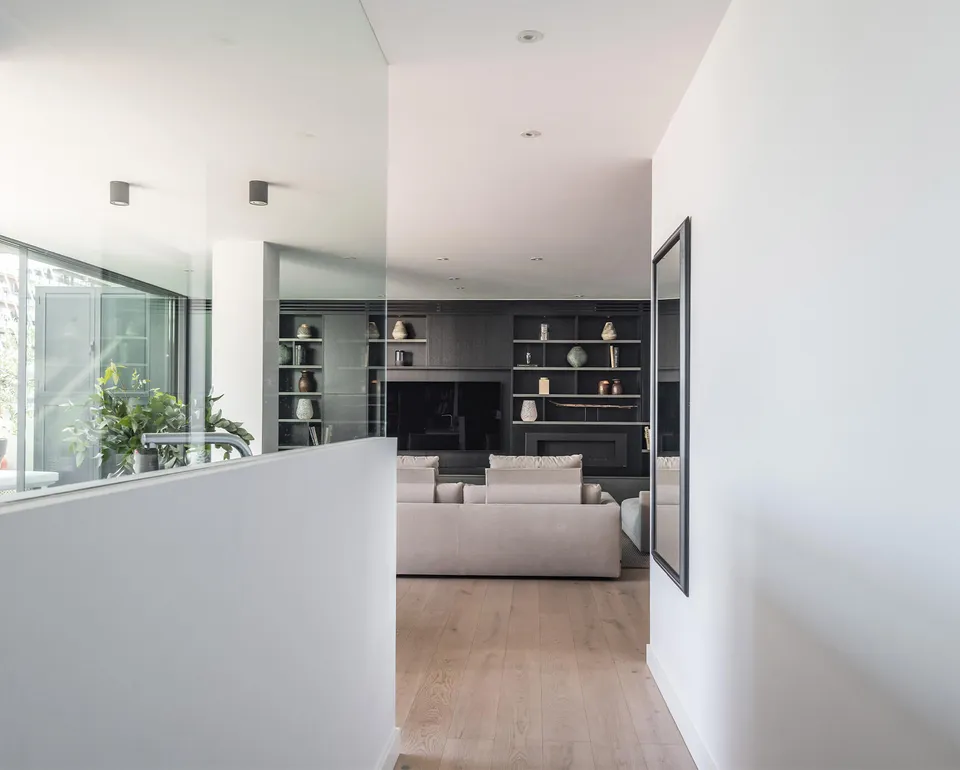
The idea of our interior architects: create an open space

View of the living room with a light sofa and dark bookcase from the hallway with a large window
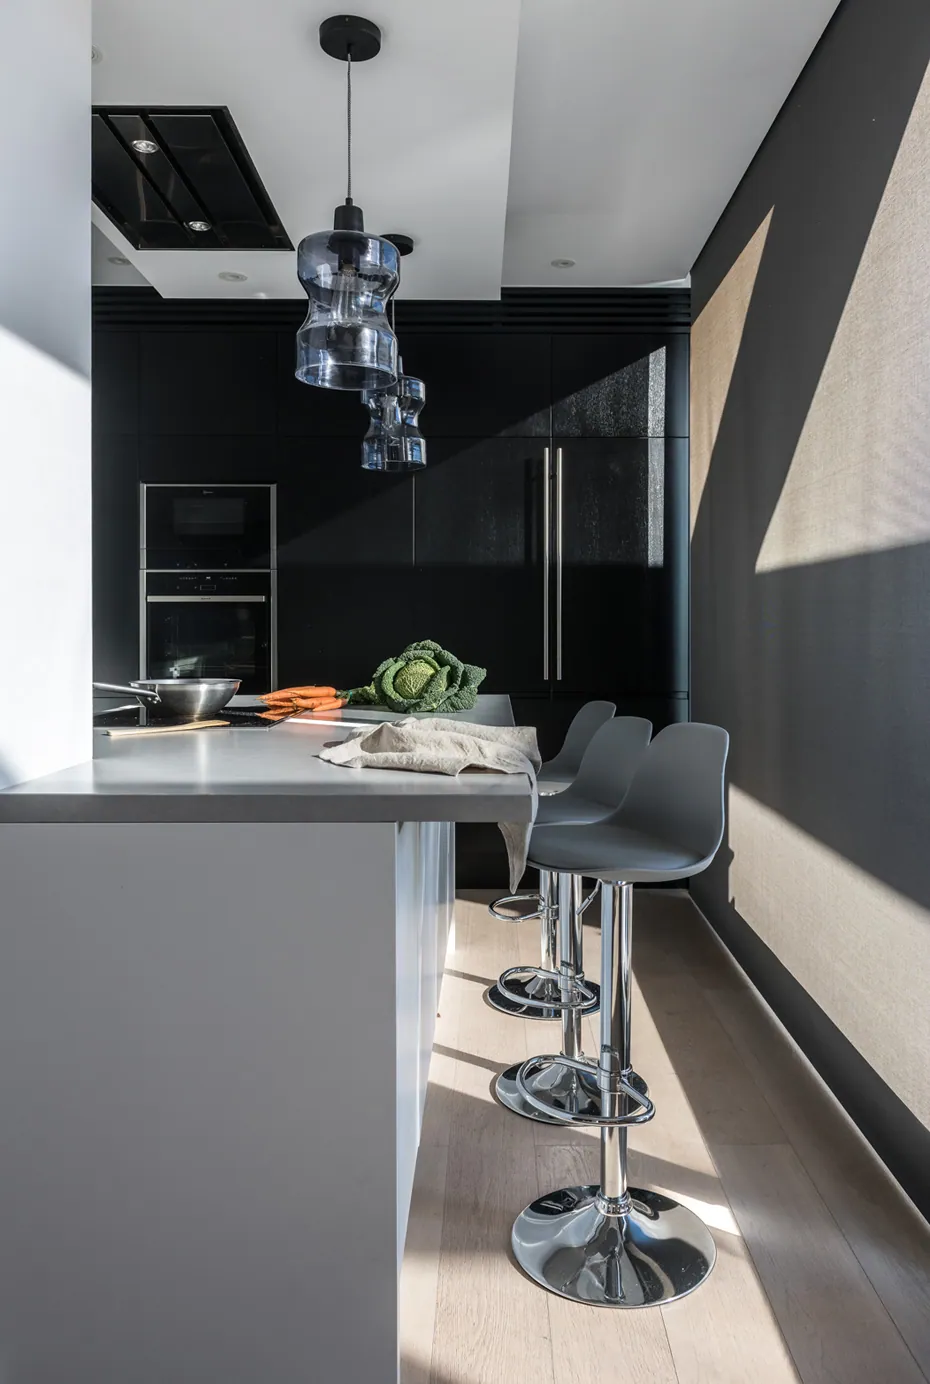
Open kitchen with a dark grey bar, black stools and glass pendant lamps
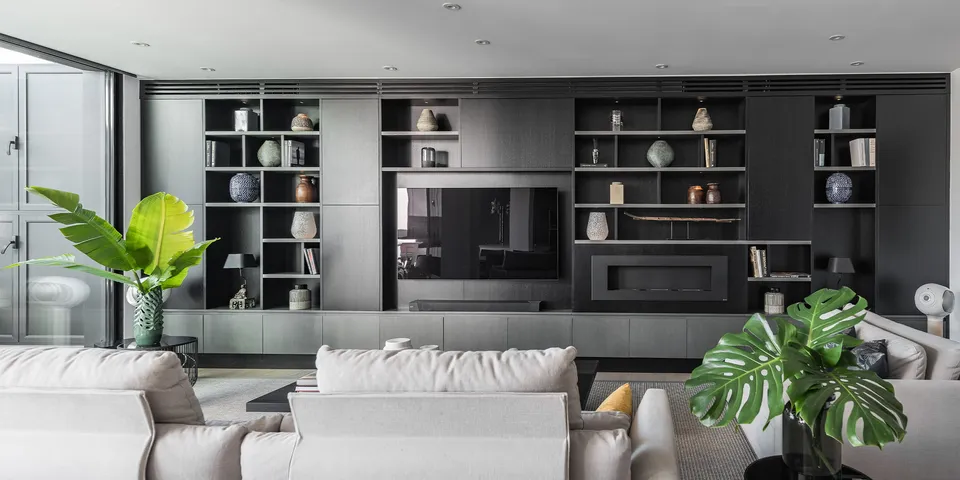
Living room with two white sofas, monstera plants and a large custom grey unit with TV and fireplace
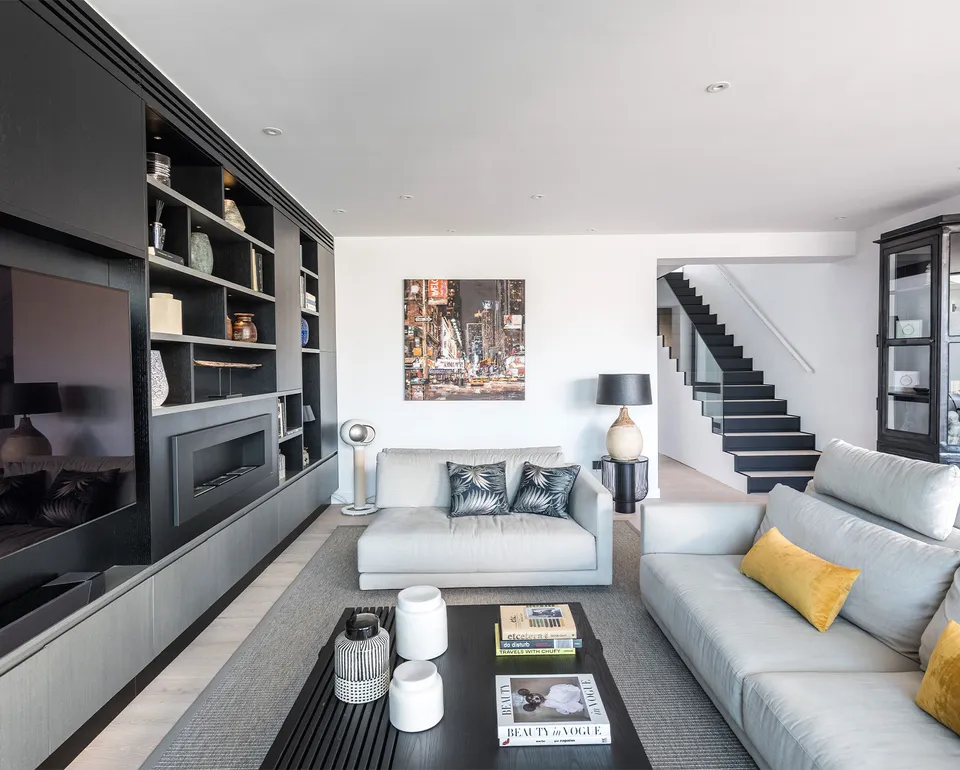
Long living room with grey sofas, mustard cushions, a dark unit with a fireplace and a black staircase beyond
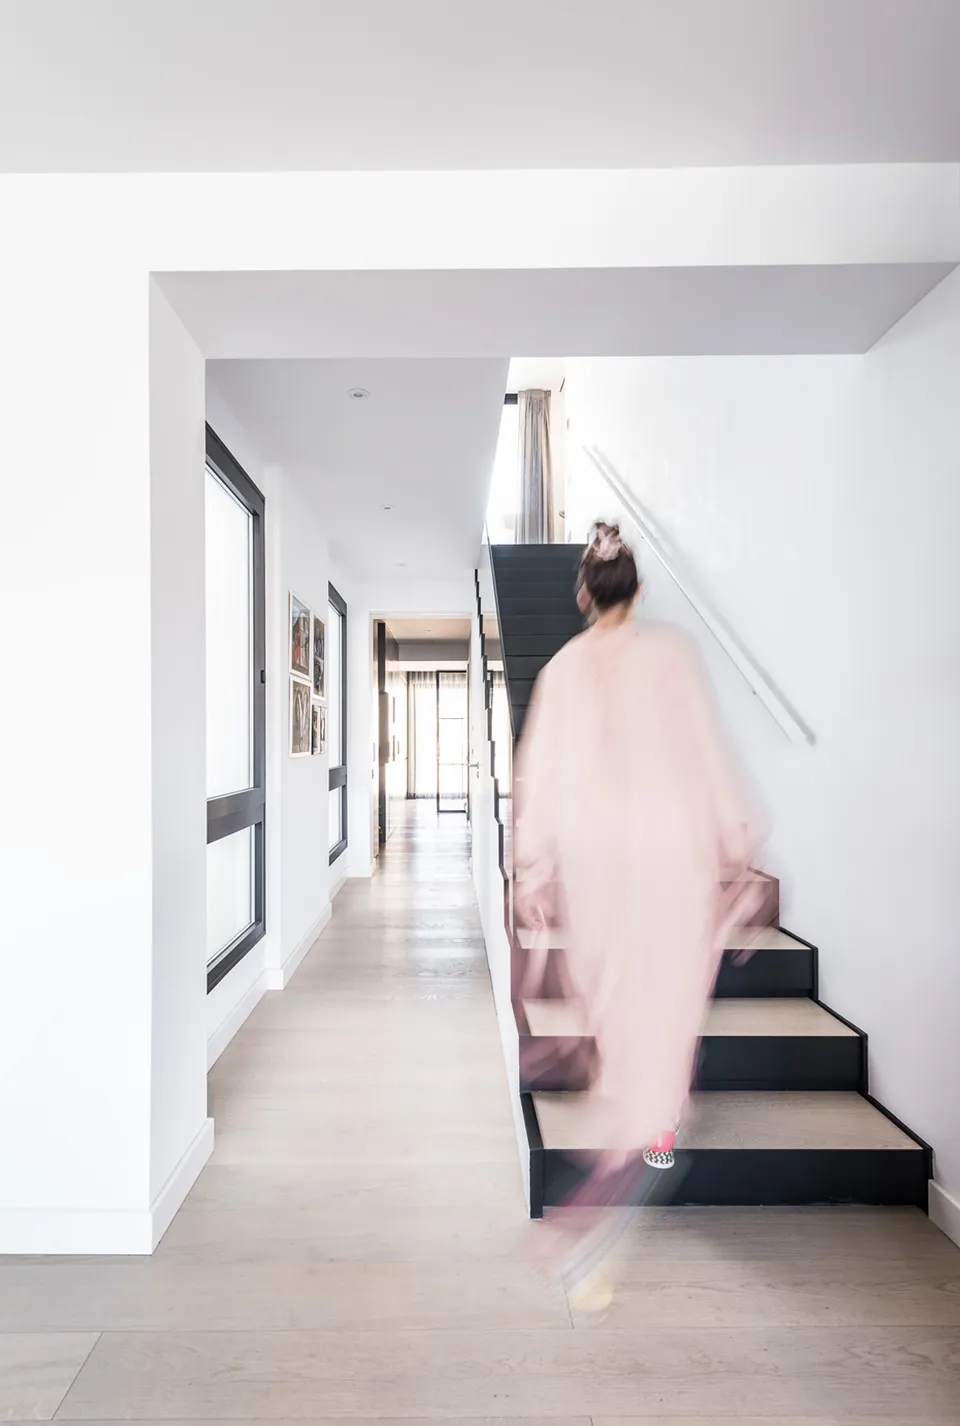
Black-treaded staircase in the white hallway of the duplex penthouse, with a person walking up
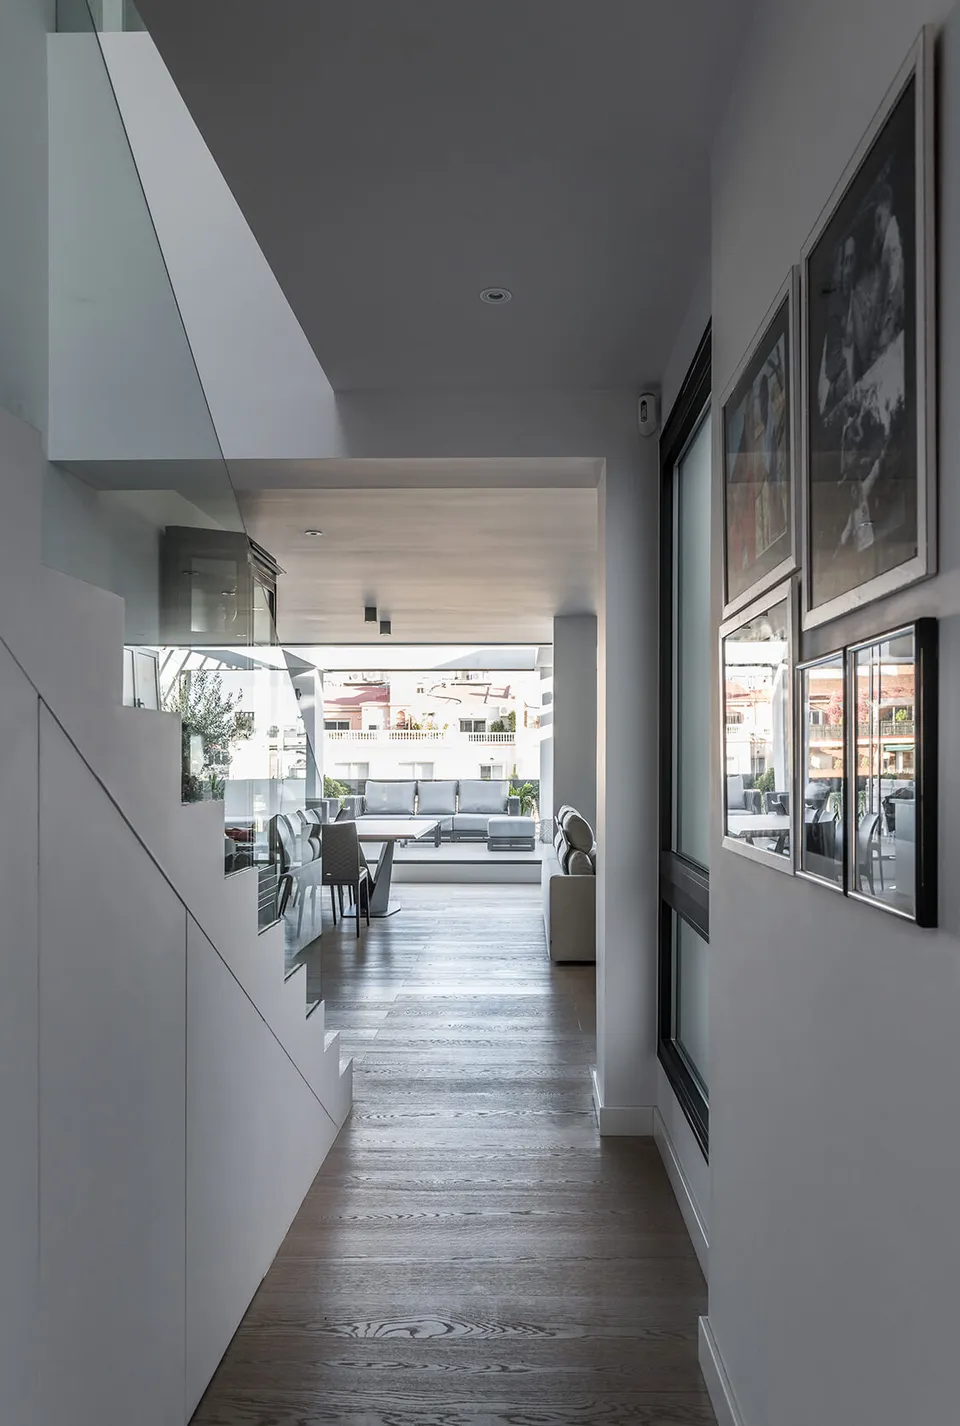
Hallway with a dark wood floor and pictures on the wall leading to the terrace
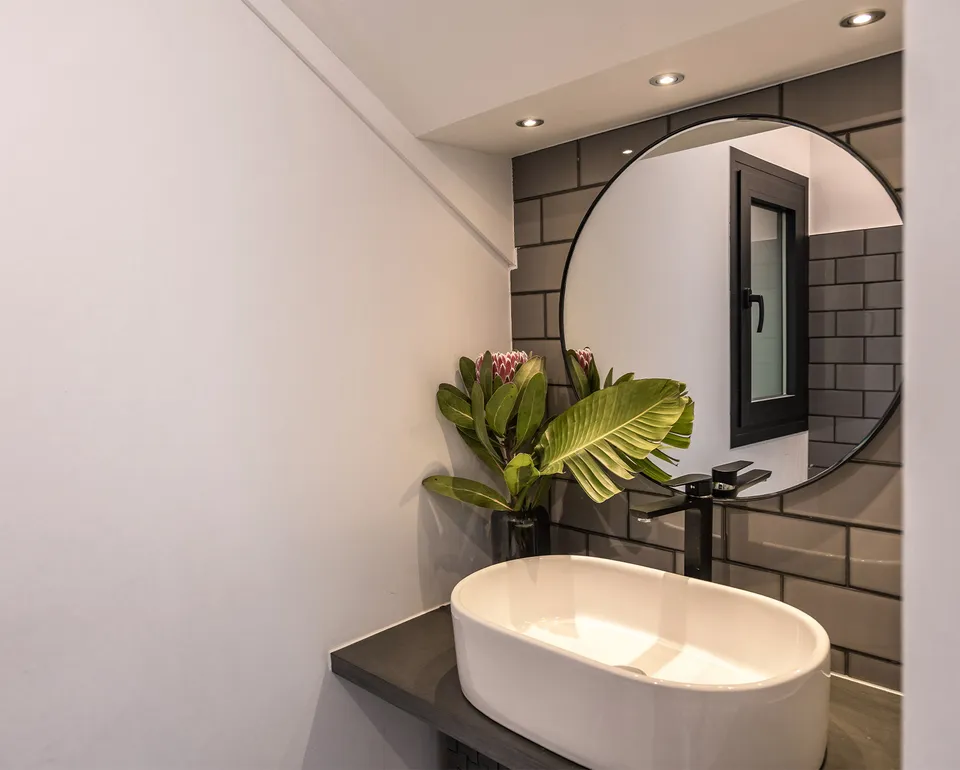
Guest washroom with an oval white basin, a round mirror, grey tiles and a tropical plant

Kitchen columns and a sculptural staircase

In the kitchen, we highlight the large columns that follow the same architecture to the outside, delimiting the area. Meanwhile, a large piece of furniture designed by our interior design studio and made to measure is the protagonist of this spacious room.

A highlight of this penthouse as an example of interior architecture are the stairs, a unique and key piece that, in turn, is part of the decoration.

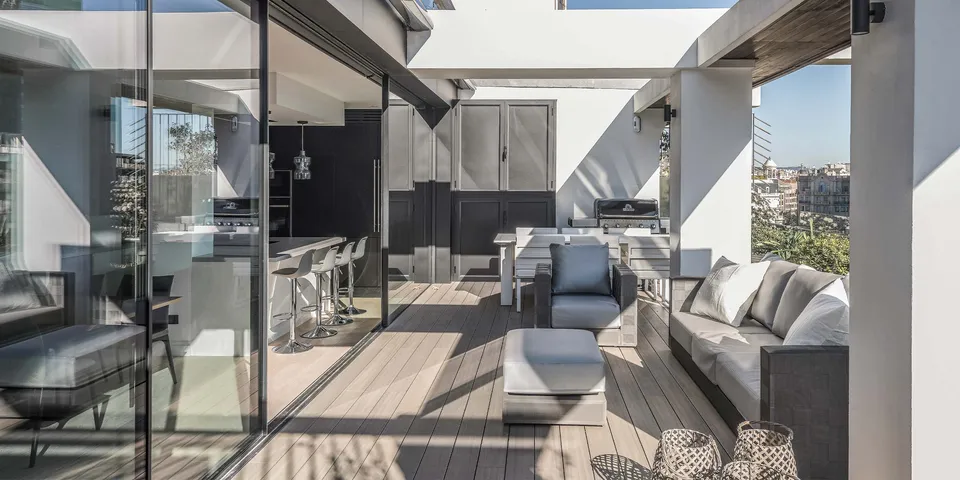
Penthouse terrace with grey sofas under a glazed pergola and city views
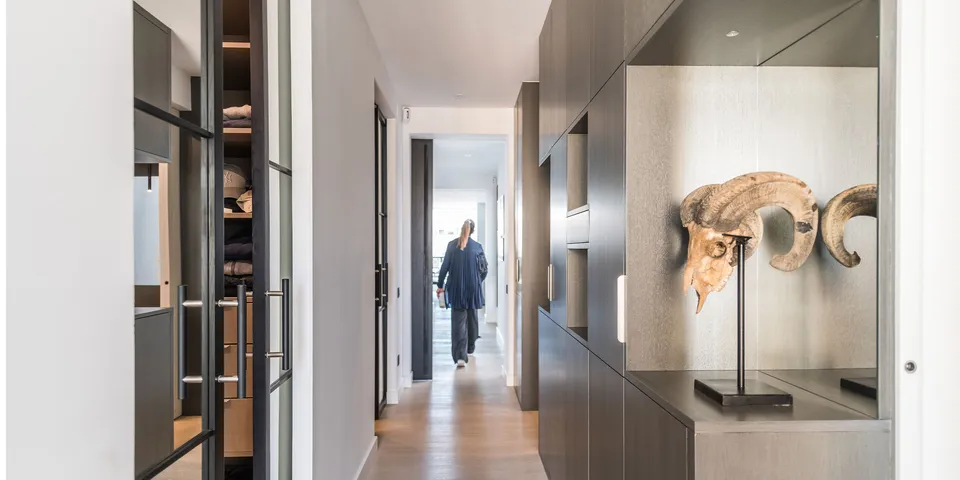
Penthouse hallway with a lit niche and a decorative ram skull
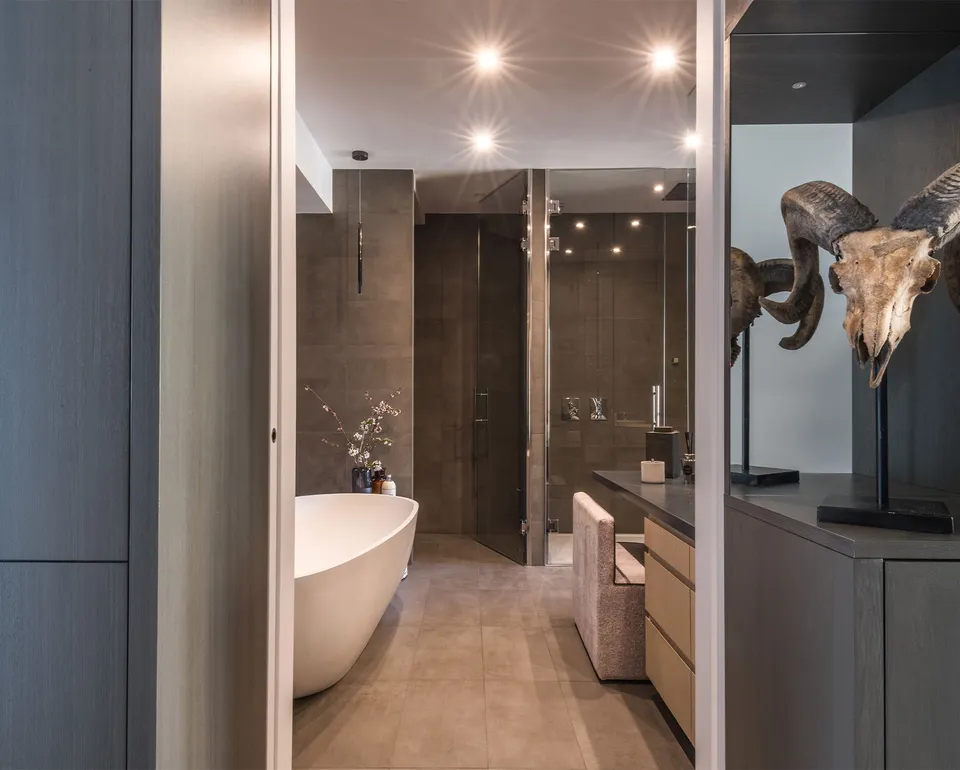
Grey-toned suite bathroom with a white freestanding bathtub and a decorative ram skull
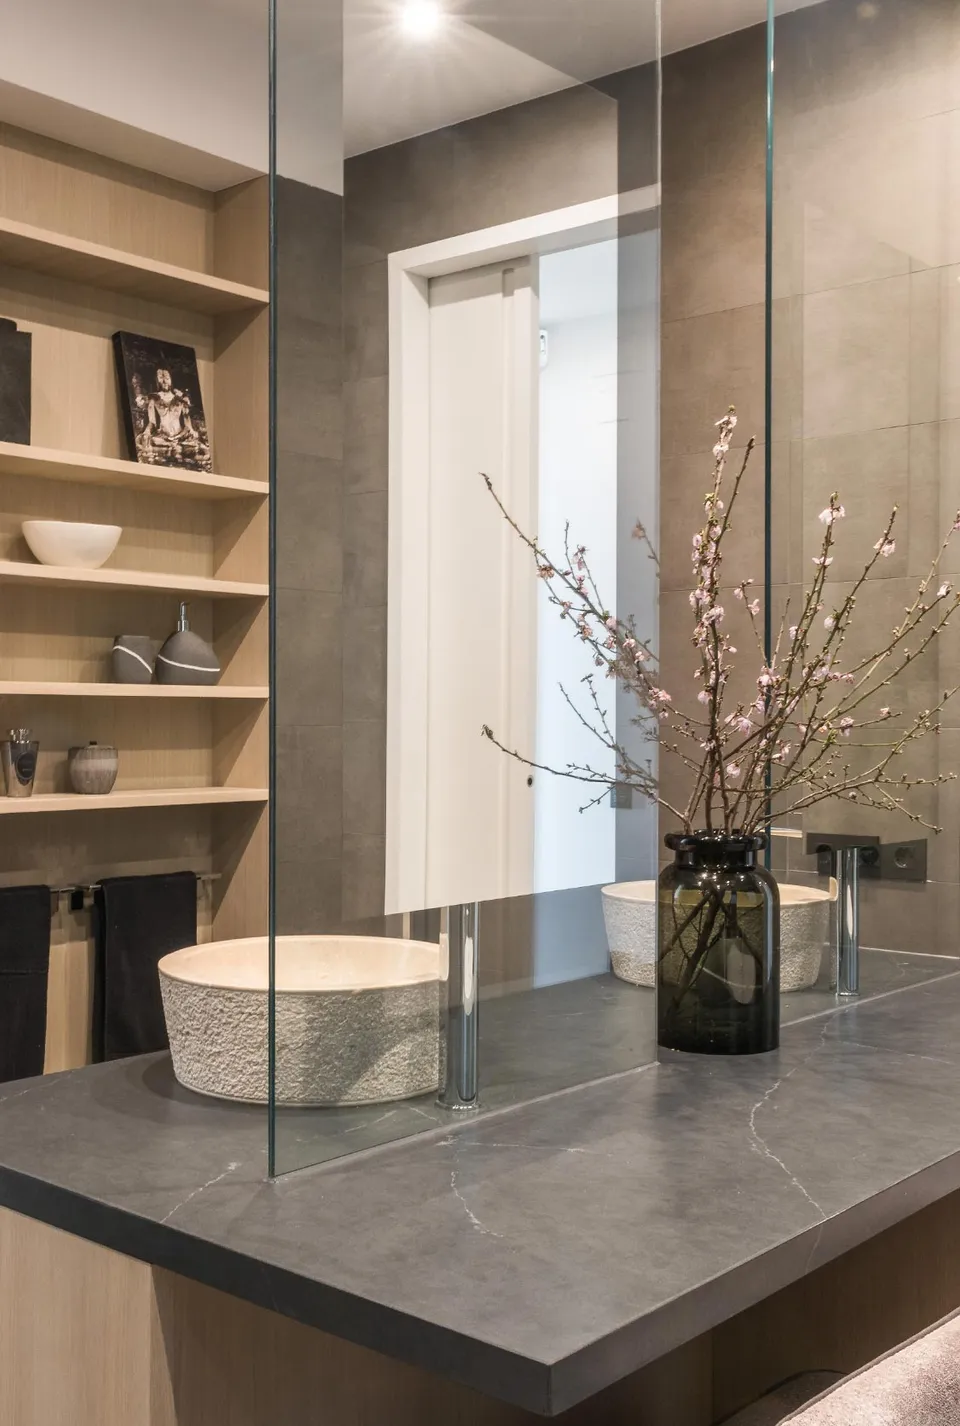
Grey worktop with a stone basin, a vase of blossoming branches and wooden shelving
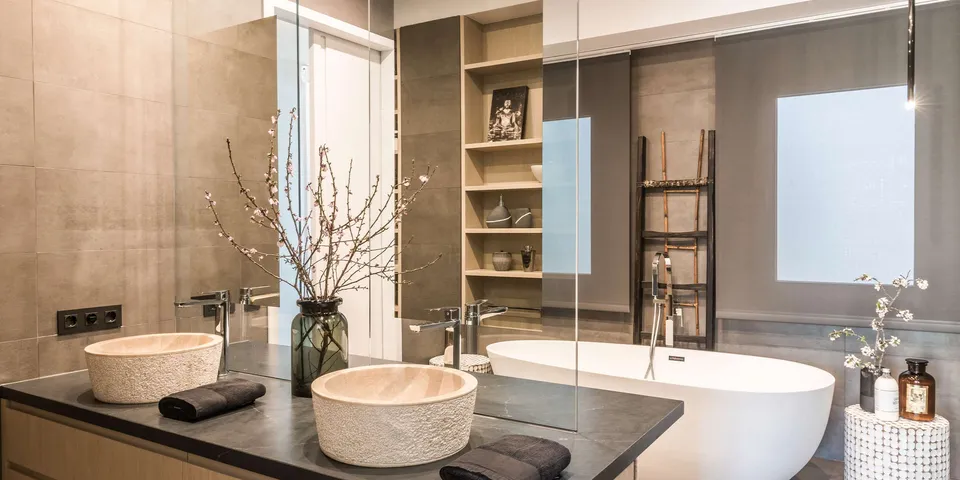
Suite bathroom with two stone basins on a dark worktop and a freestanding bathtub by the window

Do you have a similar project?

Children's floor and a suite with dressing rooms

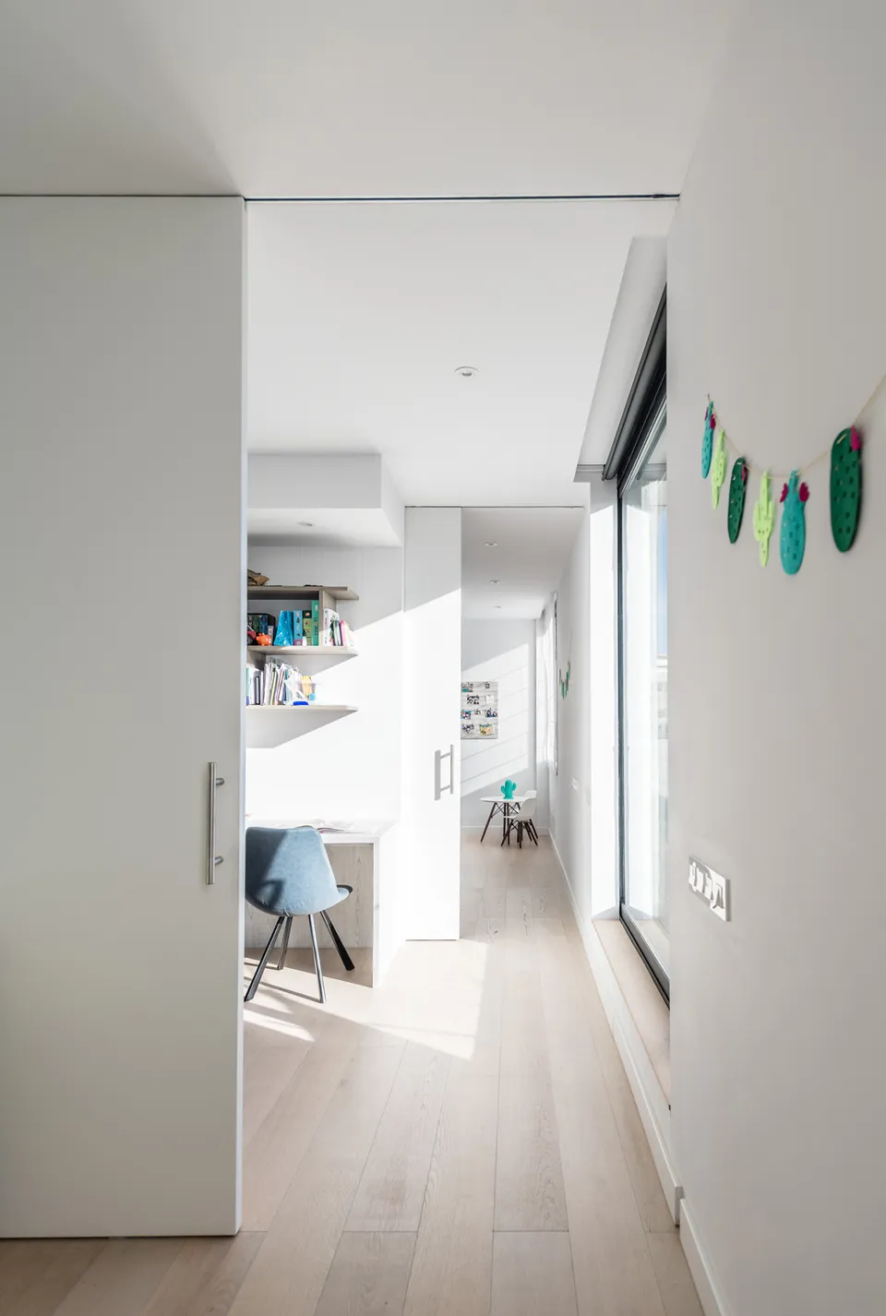
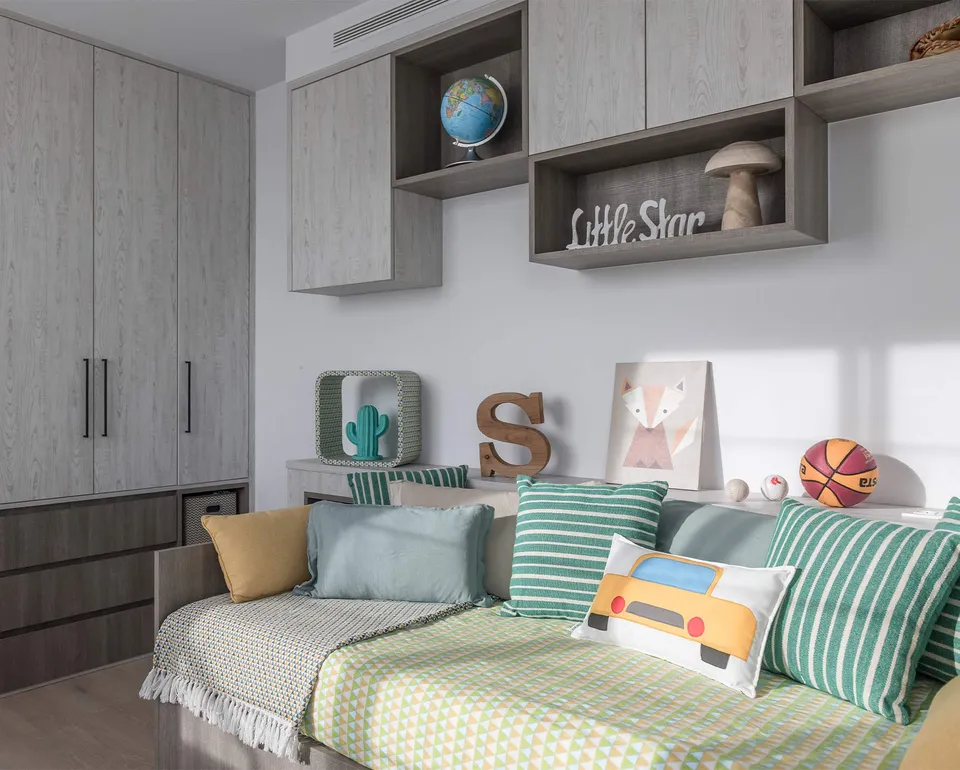
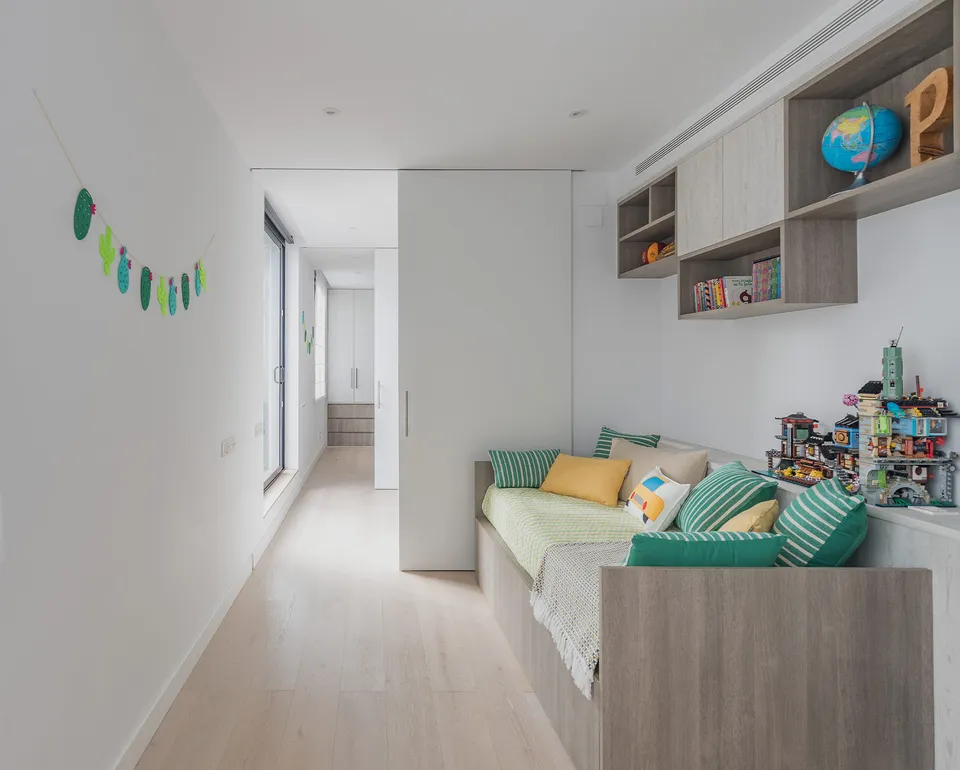
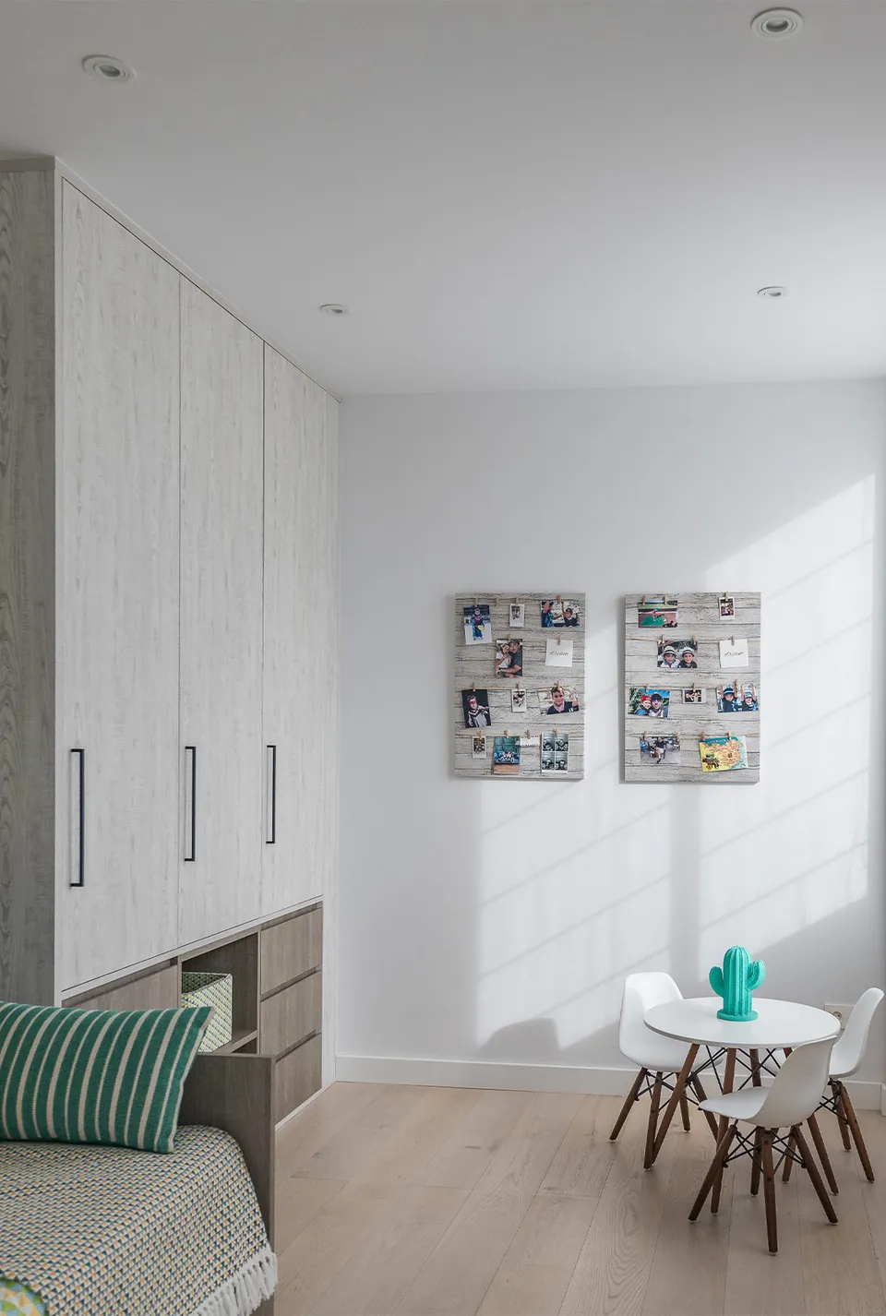
Designed as an ideal home for this family, the children's area was installed on the top floor as a separate area, with its terrace, its games room, study and rest area.

In the area for the couple we have separate dressing rooms for each one, with a spacious bathroom connected to the double room; in addition to projecting a guest room with all the comforts.

Volumes and sensations all in one, architecture and interior design united

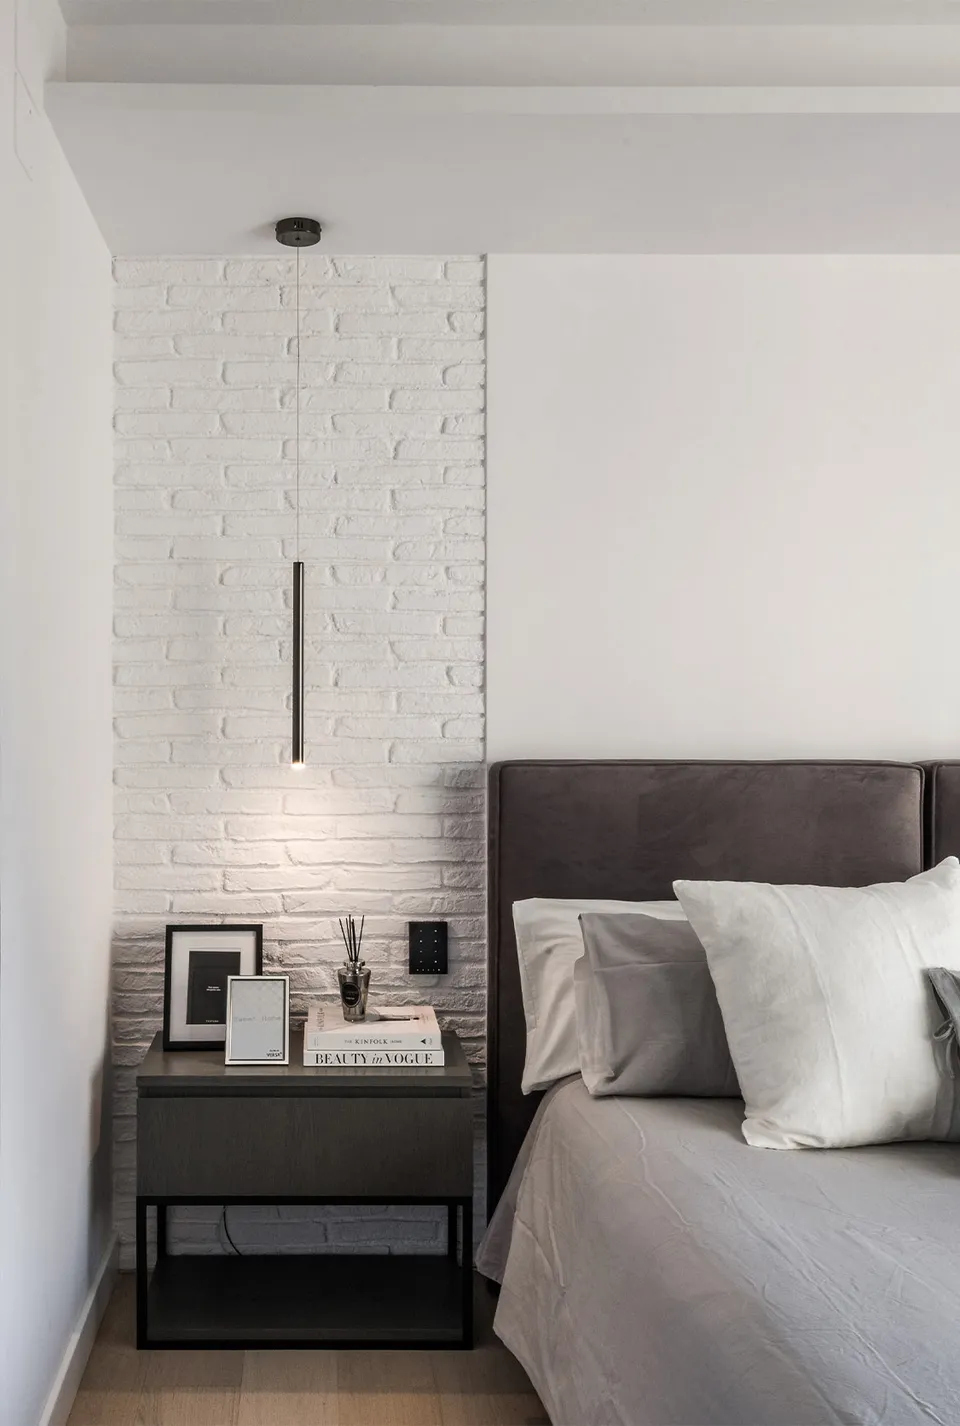
Black bedside table with a pendant lamp beside the bed, against a white brick wall
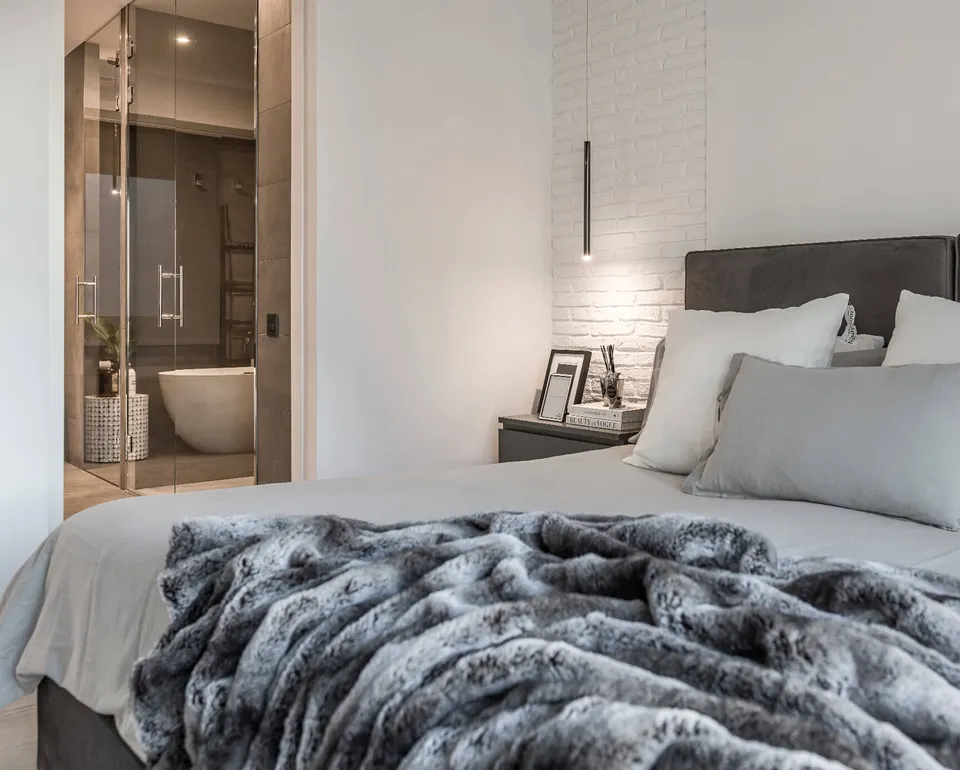
Suite bedroom with a grey faux-fur throw, a dark headboard and a glazed bathroom beyond
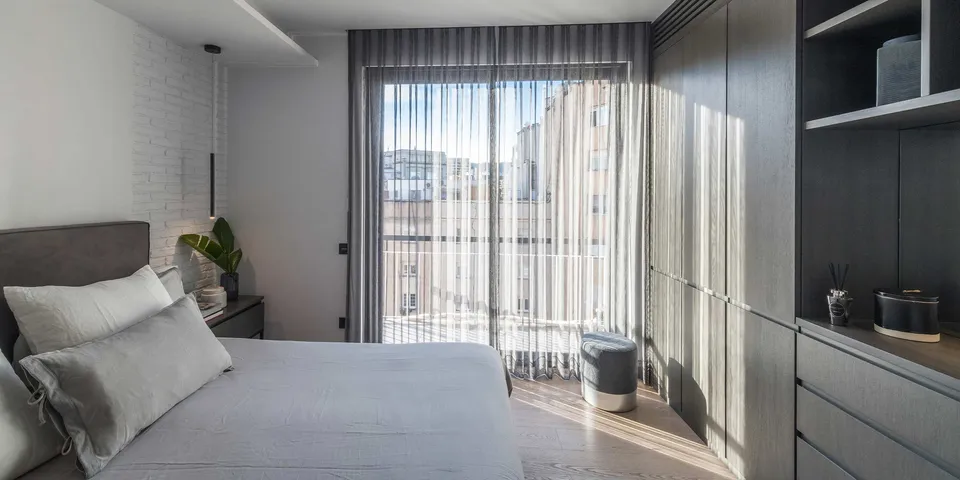
Bedroom with a custom dark grey wardrobe, a bed with grey cushions and access to the balcony
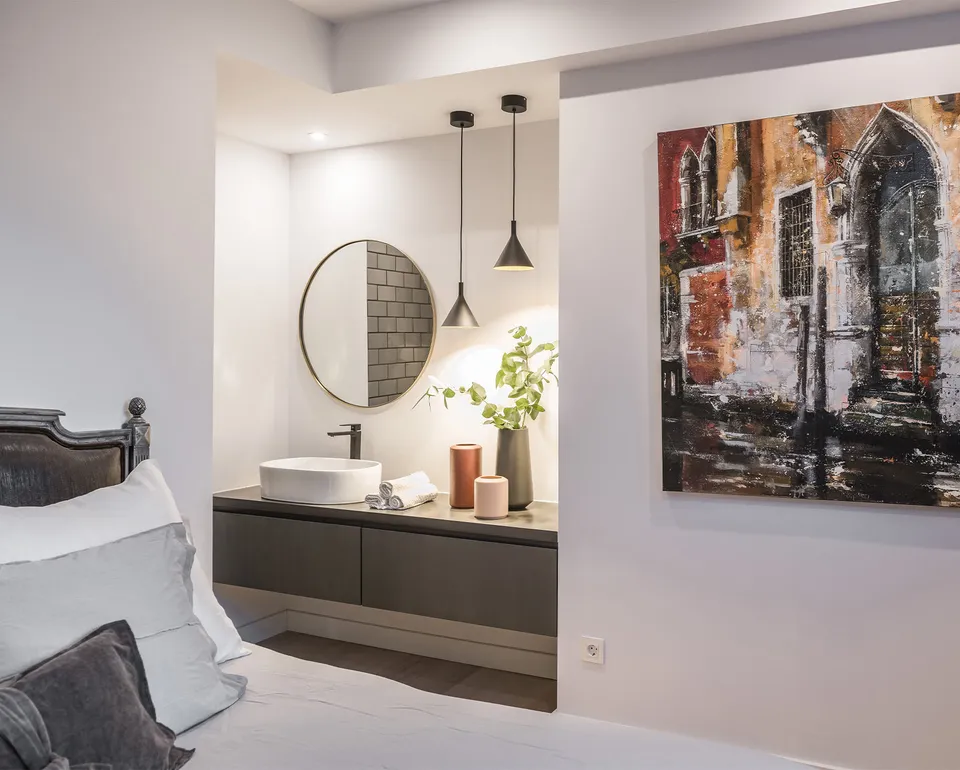
Guest bedroom with a painting of Venice and an open basin area with a round mirror and pendant lamps
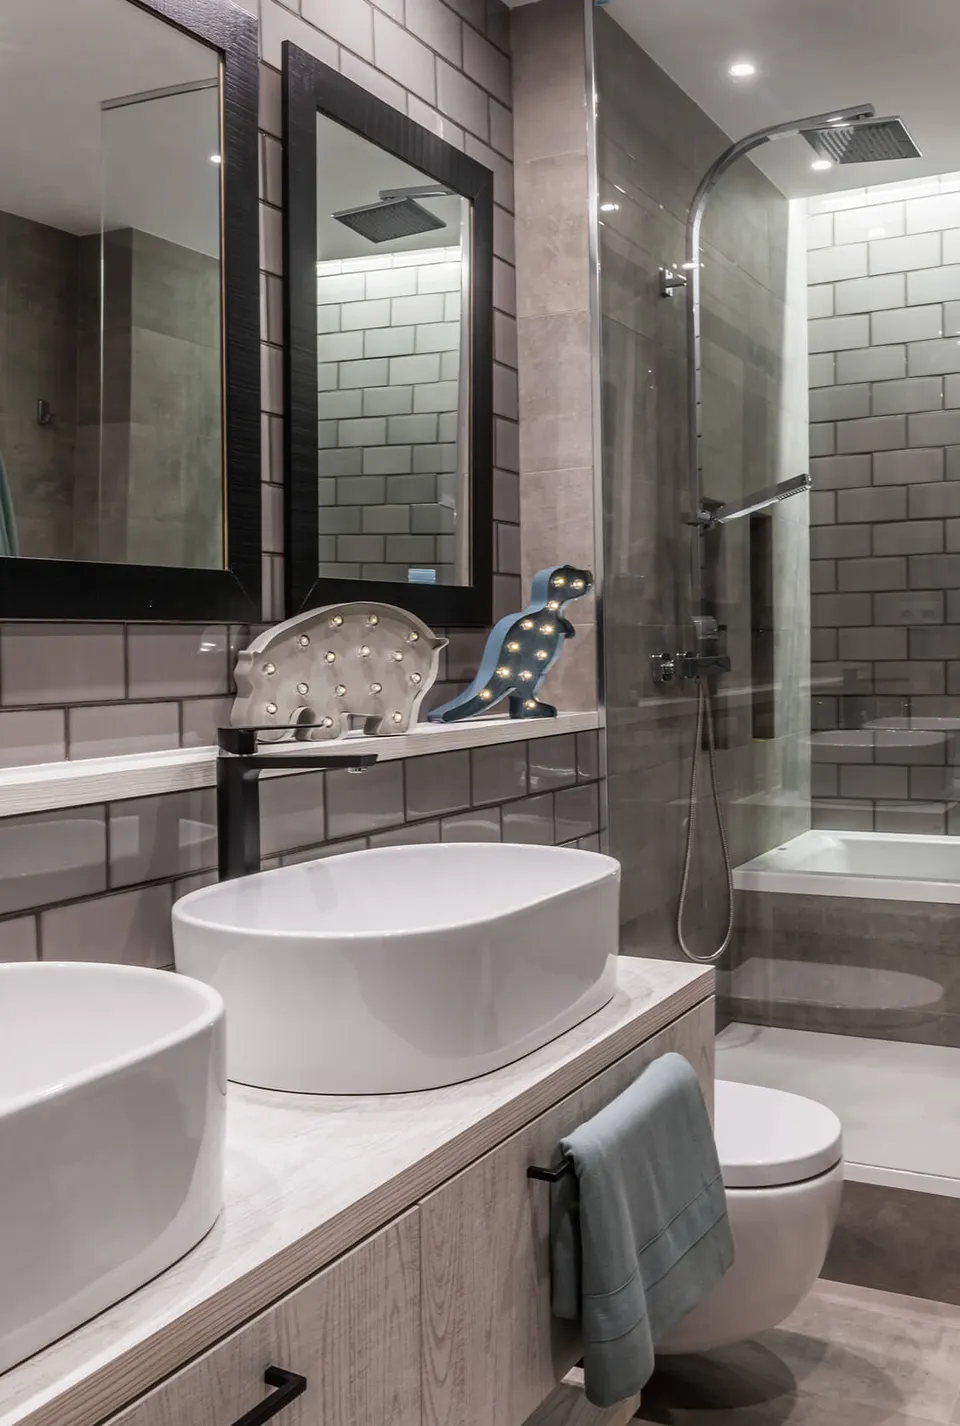
Bathroom with two white countertop basins, grey subway tiles and a walk-in shower
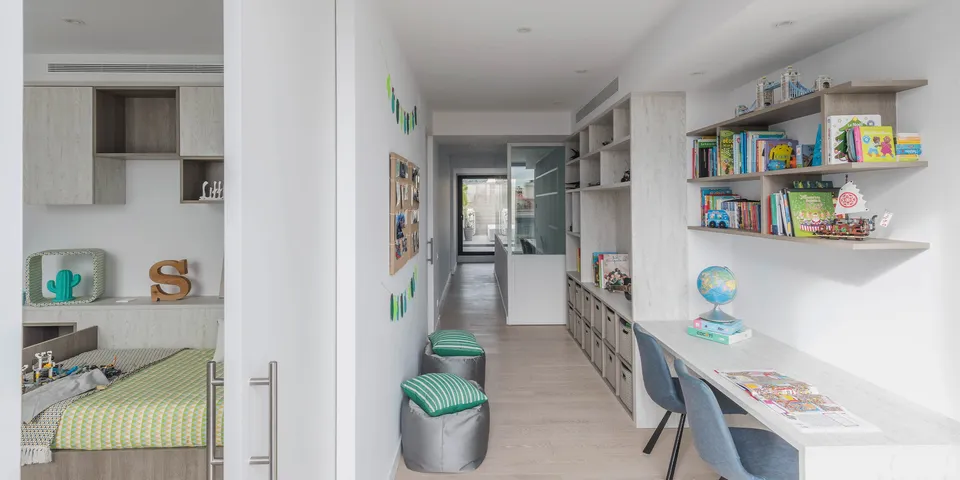
Children’s room with a long white desk, shelves with toys and a bed with a green bedspread

View Less

White hallway with a green leaf garland connecting the children’s rooms
Child’s bed with green striped cushions, a car cushion and shelves with a globe
Children’s room with a grey wood trundle bed, colourful cushions and shelves with toys
Play corner with a white children’s table and chairs beside custom wardrobes

Mix of interior architecture and landscaping in this Barcelona penthouse

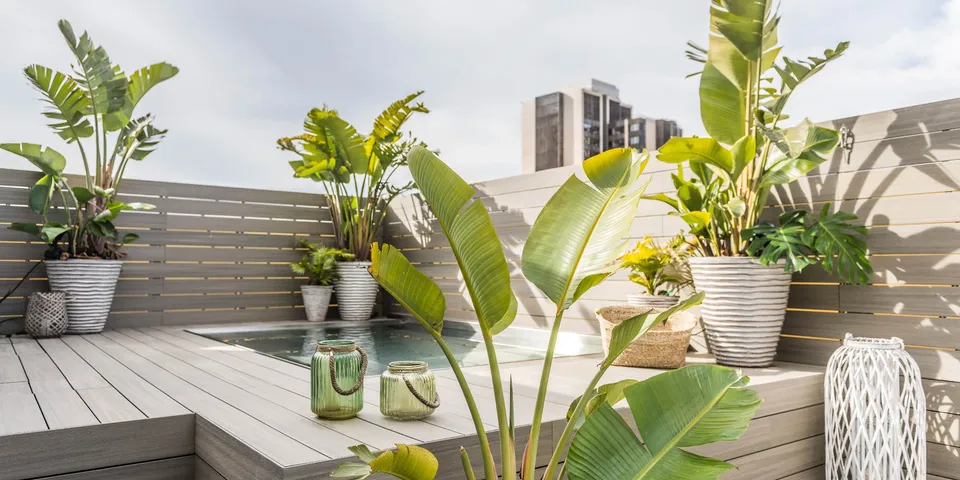
Penthouse terrace with decking, potted tropical plants and views of the buildings

Tell us what you want to do in your home