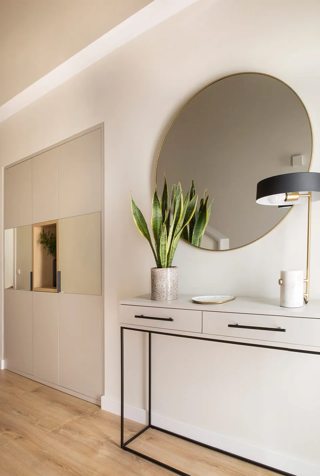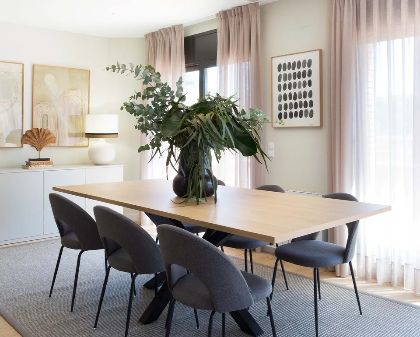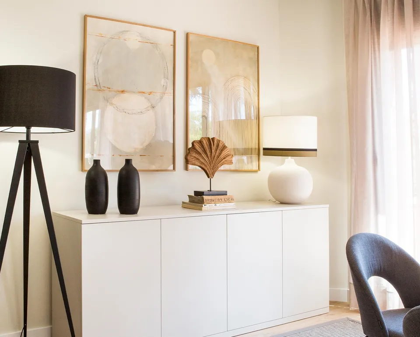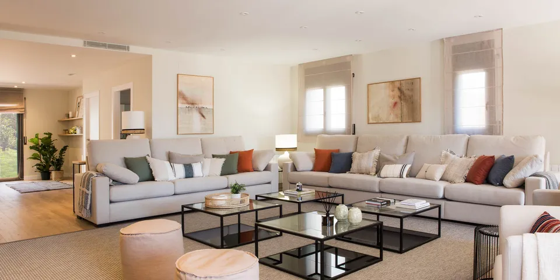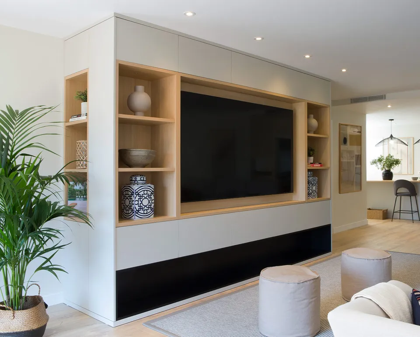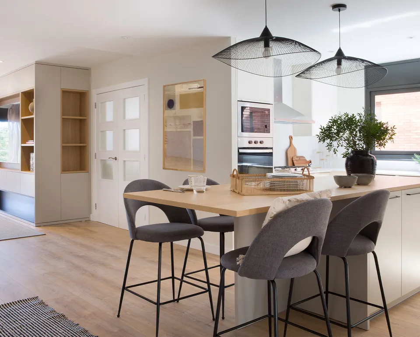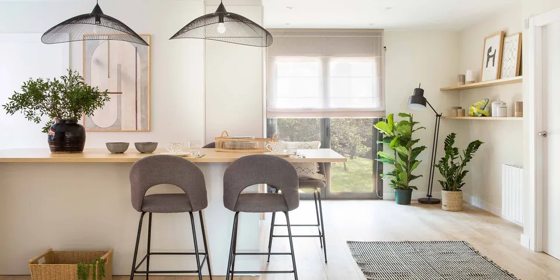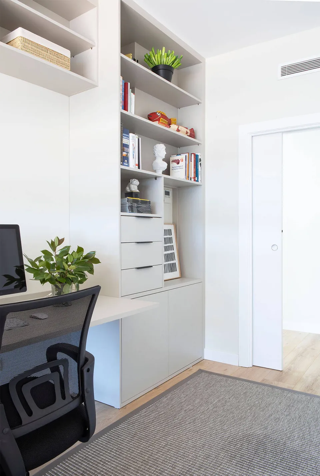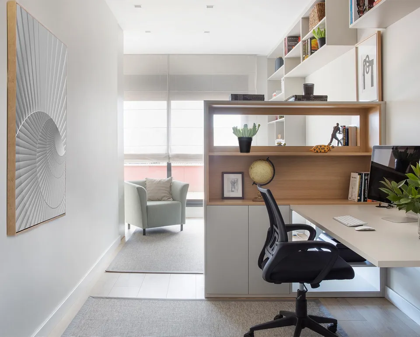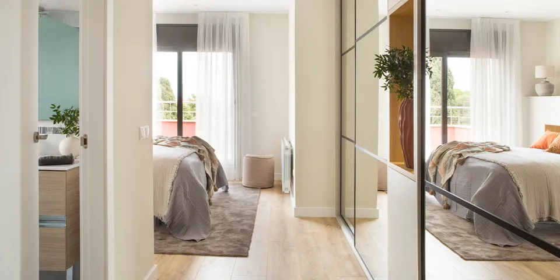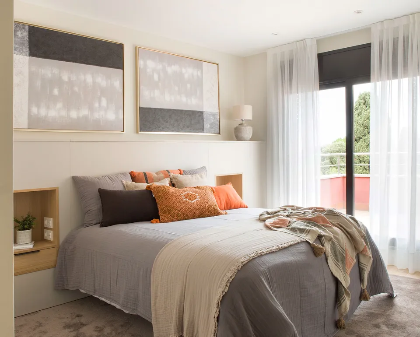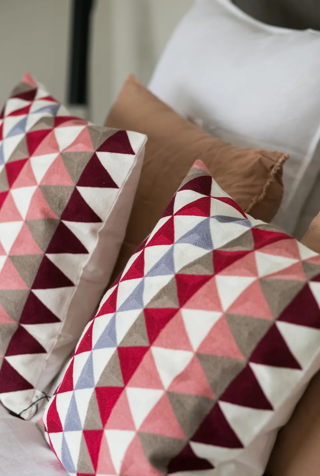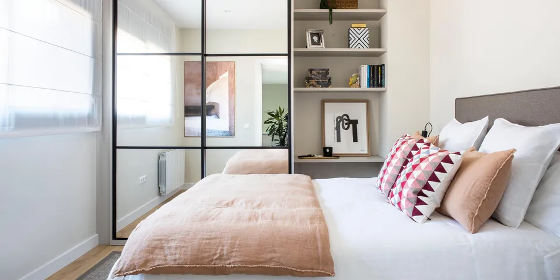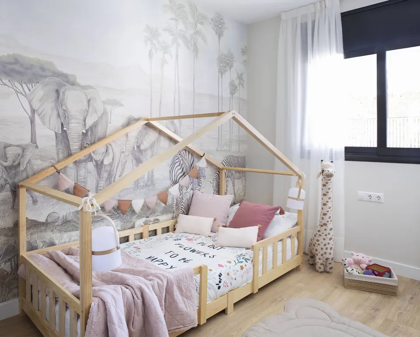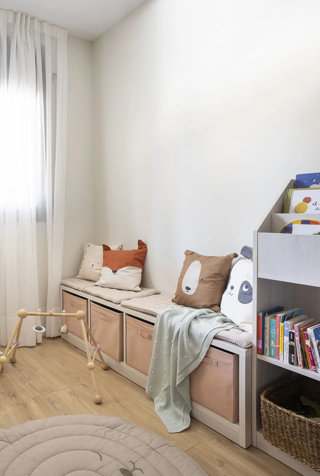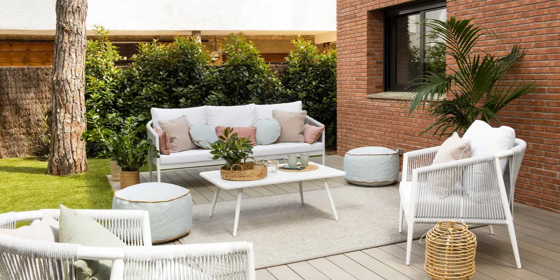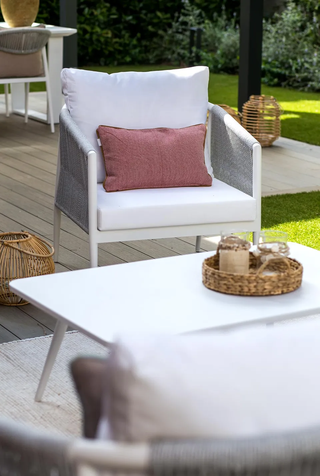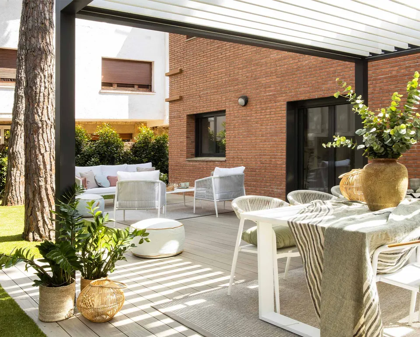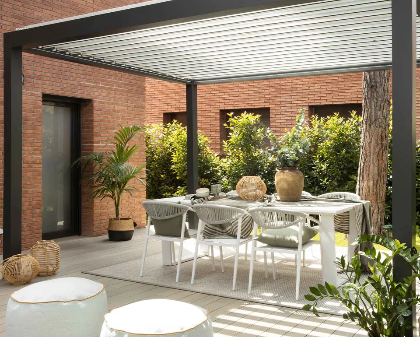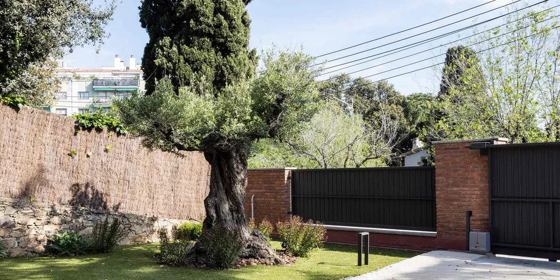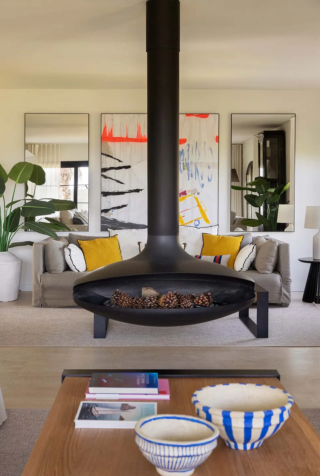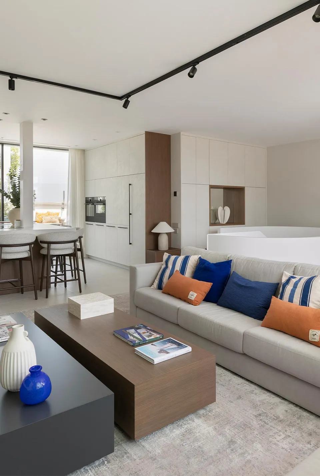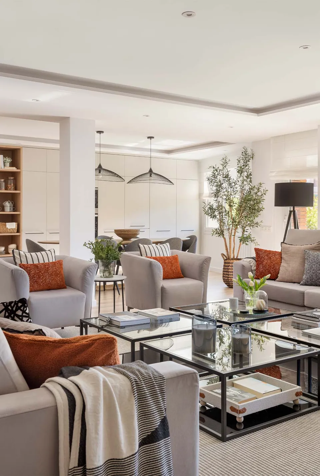

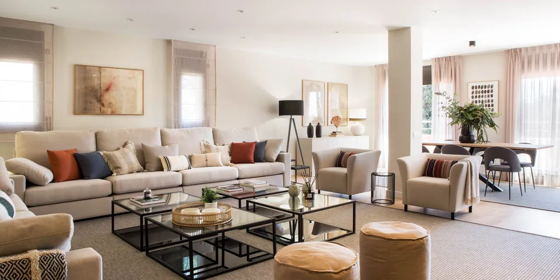
This is one of those interior design projects that professionals enjoy. Why? Because this single-family house of more than 200 square meters located in Mataró, a few kilometers from Barcelona, was presented to the interior designer Eva Mesa, co-founder of the Tinda's Project studio, as a blank canvas on which to give free rein to her work.
The owners - a young couple with a little girl - had recently acquired it, although it was a house built a long time ago, but it was not new, to tell the truth, "everything had to be done and the first thing was to remodel the distribution, since the main floor, above all, it was very compartmentalized”, explains the interior designer. Proof of this is that in the original plan, up to eight different rooms were counted, in addition to a corridor and a distributor, only on this ground floor.