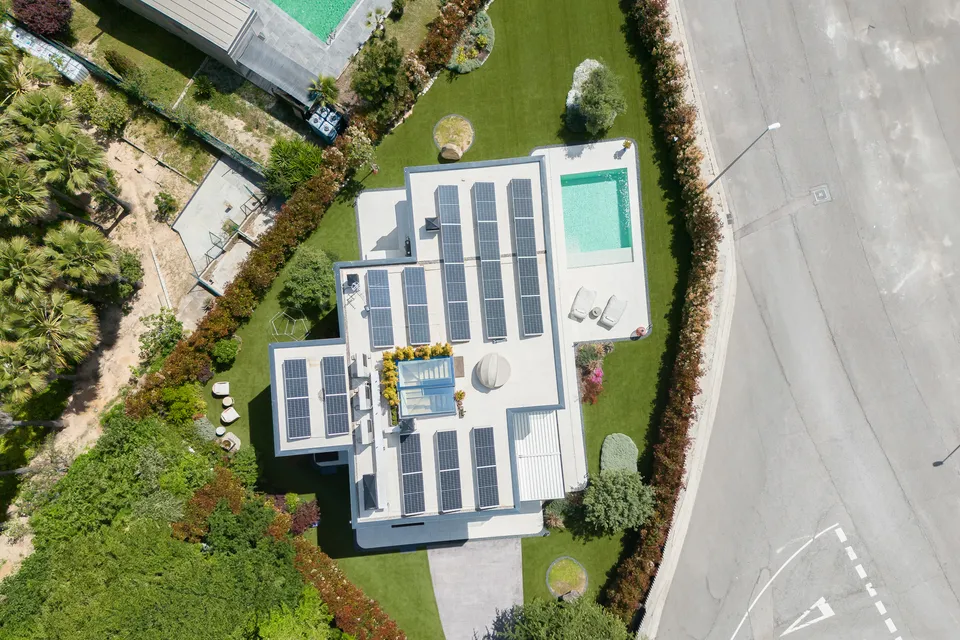
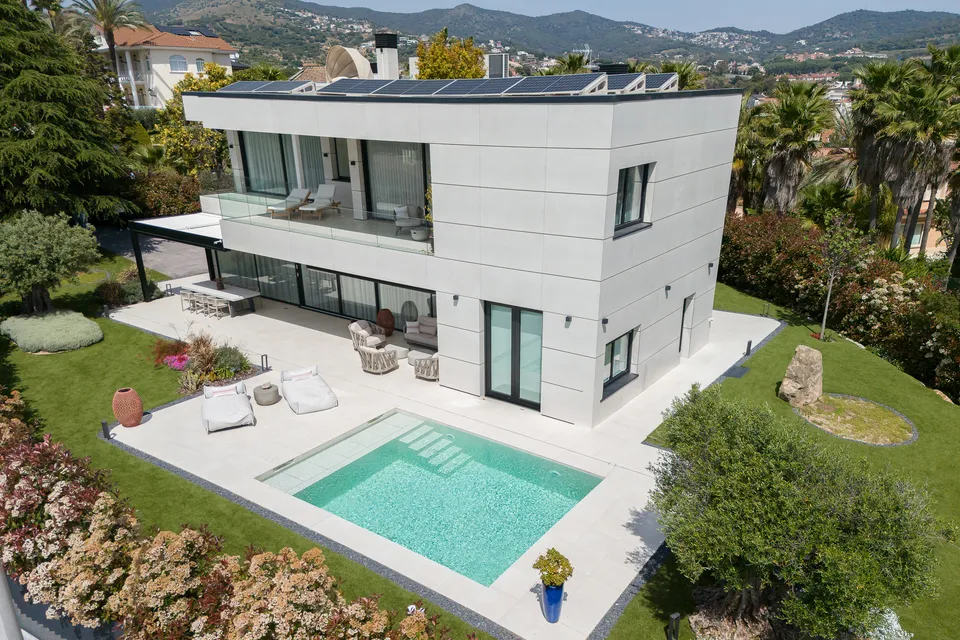
Aerial view of the new-build house in Alella, with the pool, the garden and the Maresme hills behind

ProjectAlella · Maresme

New-build house in Alella

High up in Alella, with the hills of the Maresme as a backdrop and the sea just minutes away, this new-build house rises as a calm white volume surrounded by garden. It is a home designed from the outset for outdoor living: the pool, the porch and the garden follow one another without barriers, and natural light reaches every room.

Alella is one of the most sought-after towns in the Maresme for year-round living: peaceful, surrounded by vineyards and well connected to Barcelona. A new-build house here makes it possible to plan everything from scratch, from the orientation of each room to the relationship between the interior, the terrace and the garden.
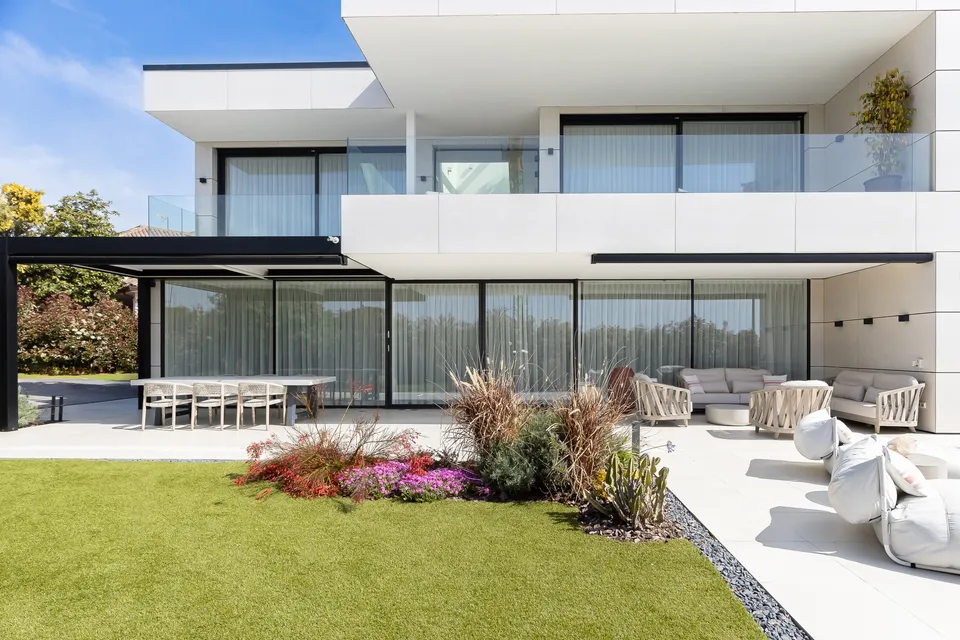
Two-storey white façade with a glazed porch and flower beds at the Alella house

A white house that opens onto the garden and the light of the Maresme

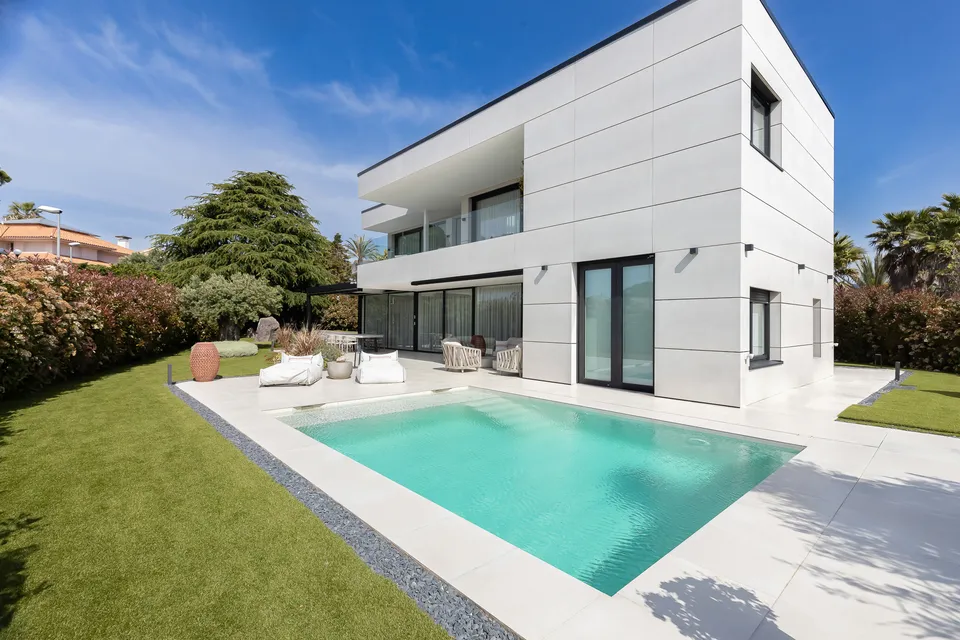
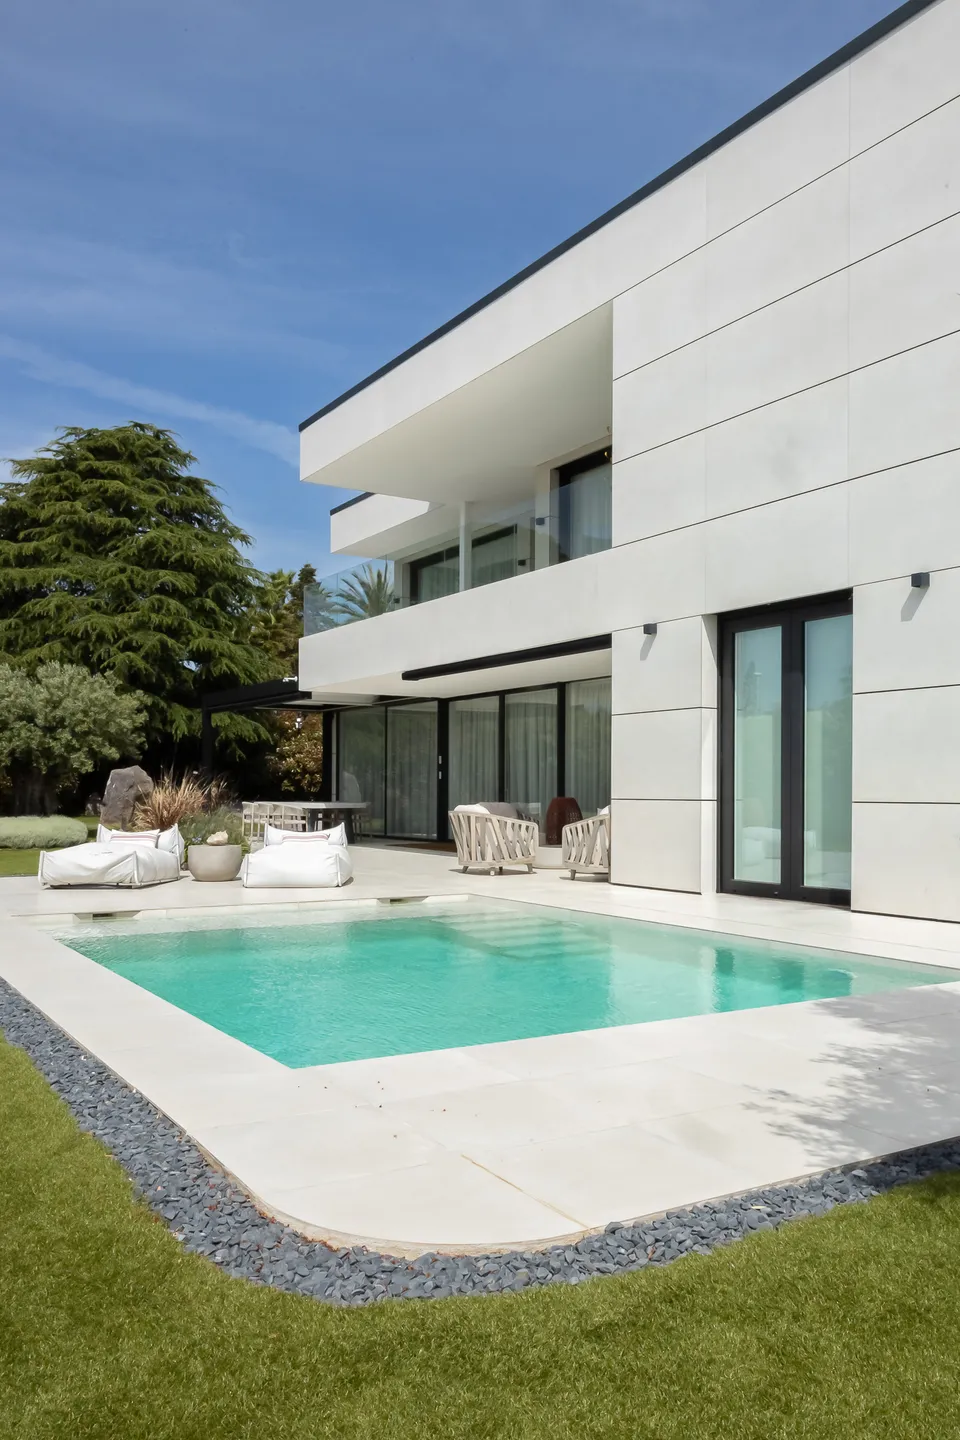
Pool with entry steps and the two-storey white house behind
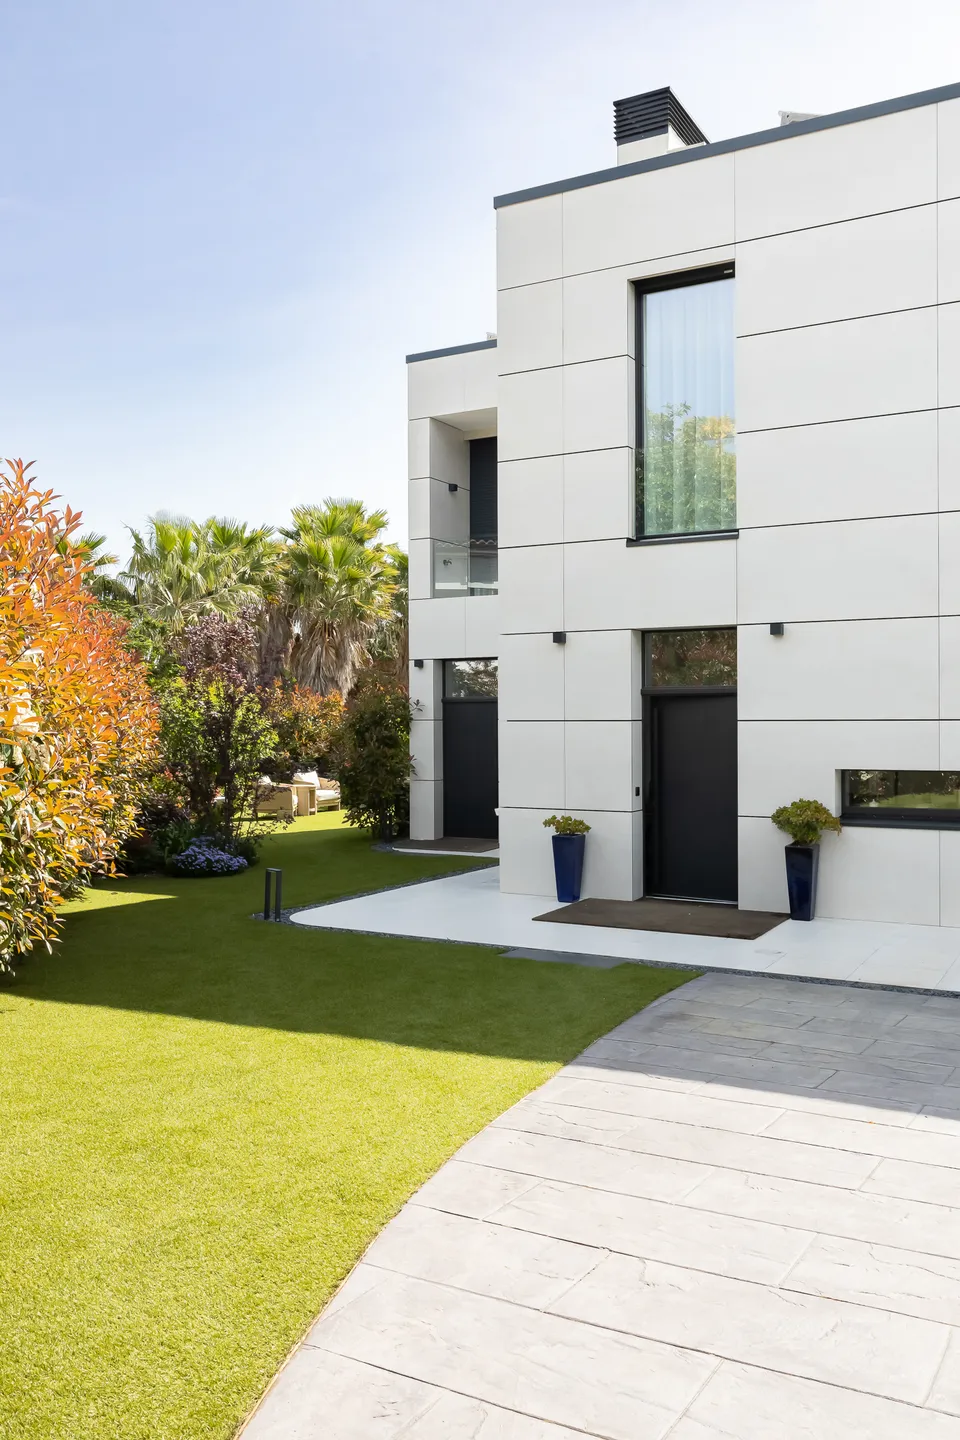
Entrance to the house with a pale stone path and garden alongside

A white volume open to the landscape

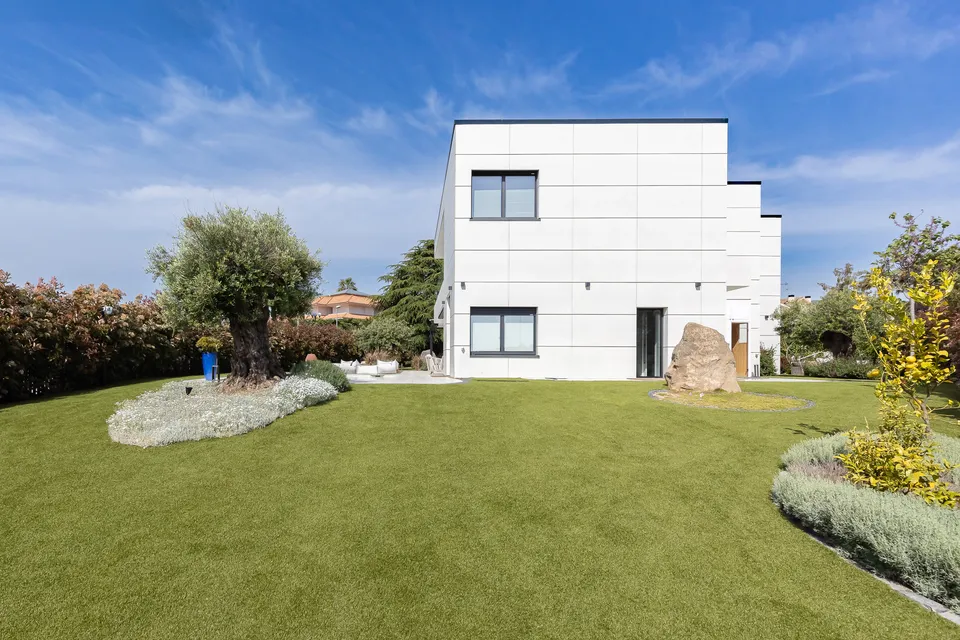
The house is laid out over two storeys of clean lines, clad in large pale panels that reflect the daylight and keep the home cool in summer. On the ground floor, floor-to-ceiling windows open fully onto the terrace and the garden, so the living room and the outdoors work as a single space. Upstairs, private terraces look out over the views.

Dark window frames draw the openings on the white façade and add an elegant counterpoint. Light curtains at every window filter the sun, give privacy without closing the house off and soften the transition between inside and out.

Top-down view of the roof with solar panels, the pool and the garden of the Alella house
Turquoise pool beside the white volume of the house, surrounded by lawn

Seen from the air, the house reveals another of its keys: the roof, covered with solar panels, makes the most of the Maresme sun to supply part of the energy the home uses. A contemporary house is also an efficient one.

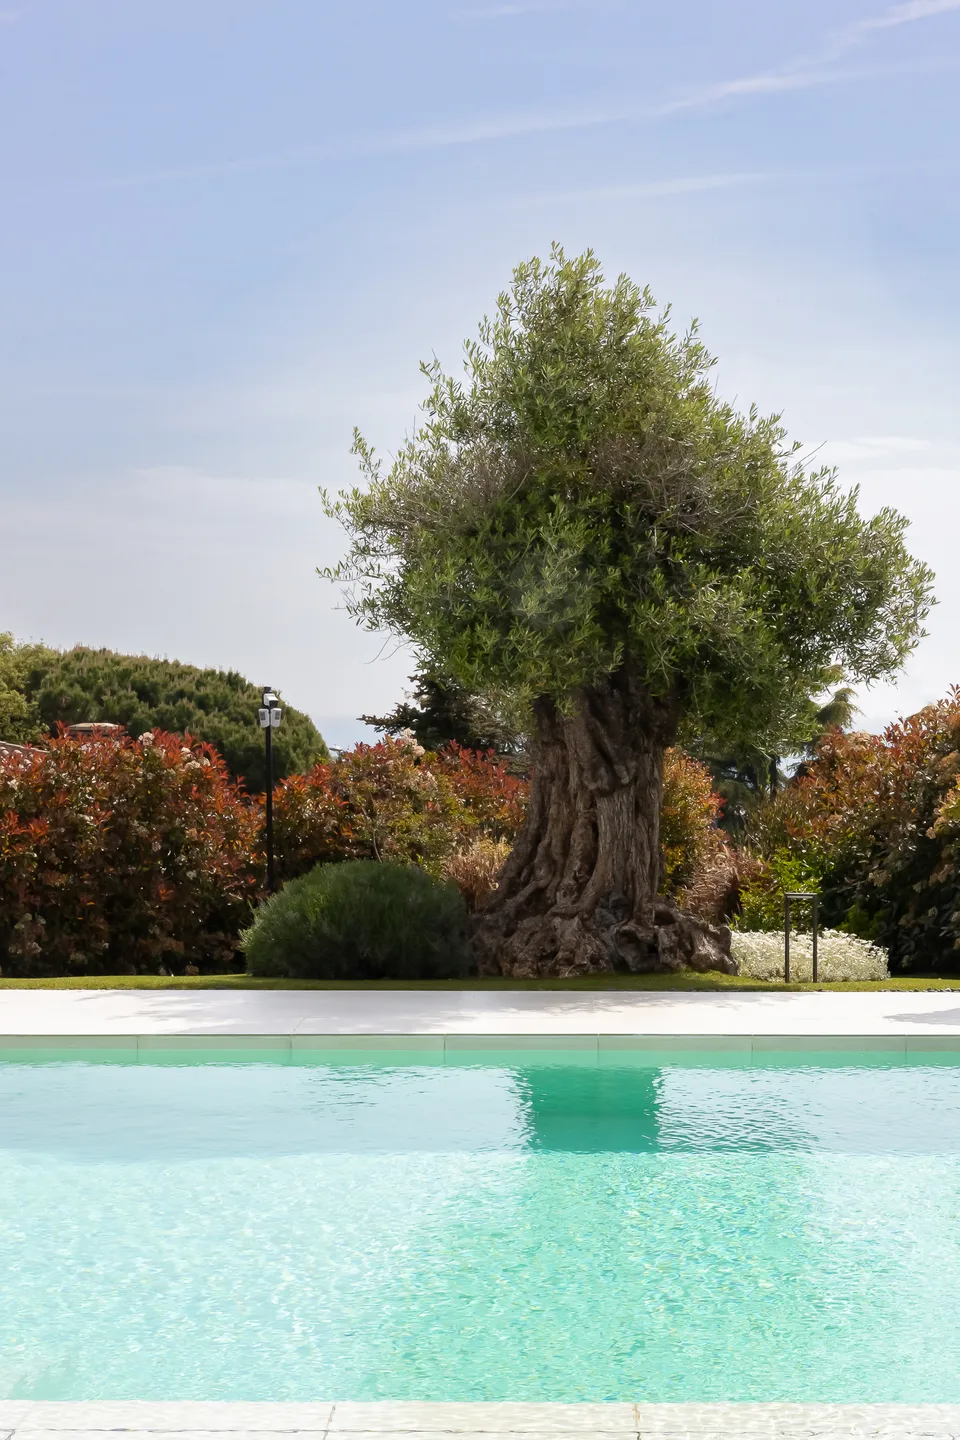
Olive tree by the pool, with the turquoise water in the foreground
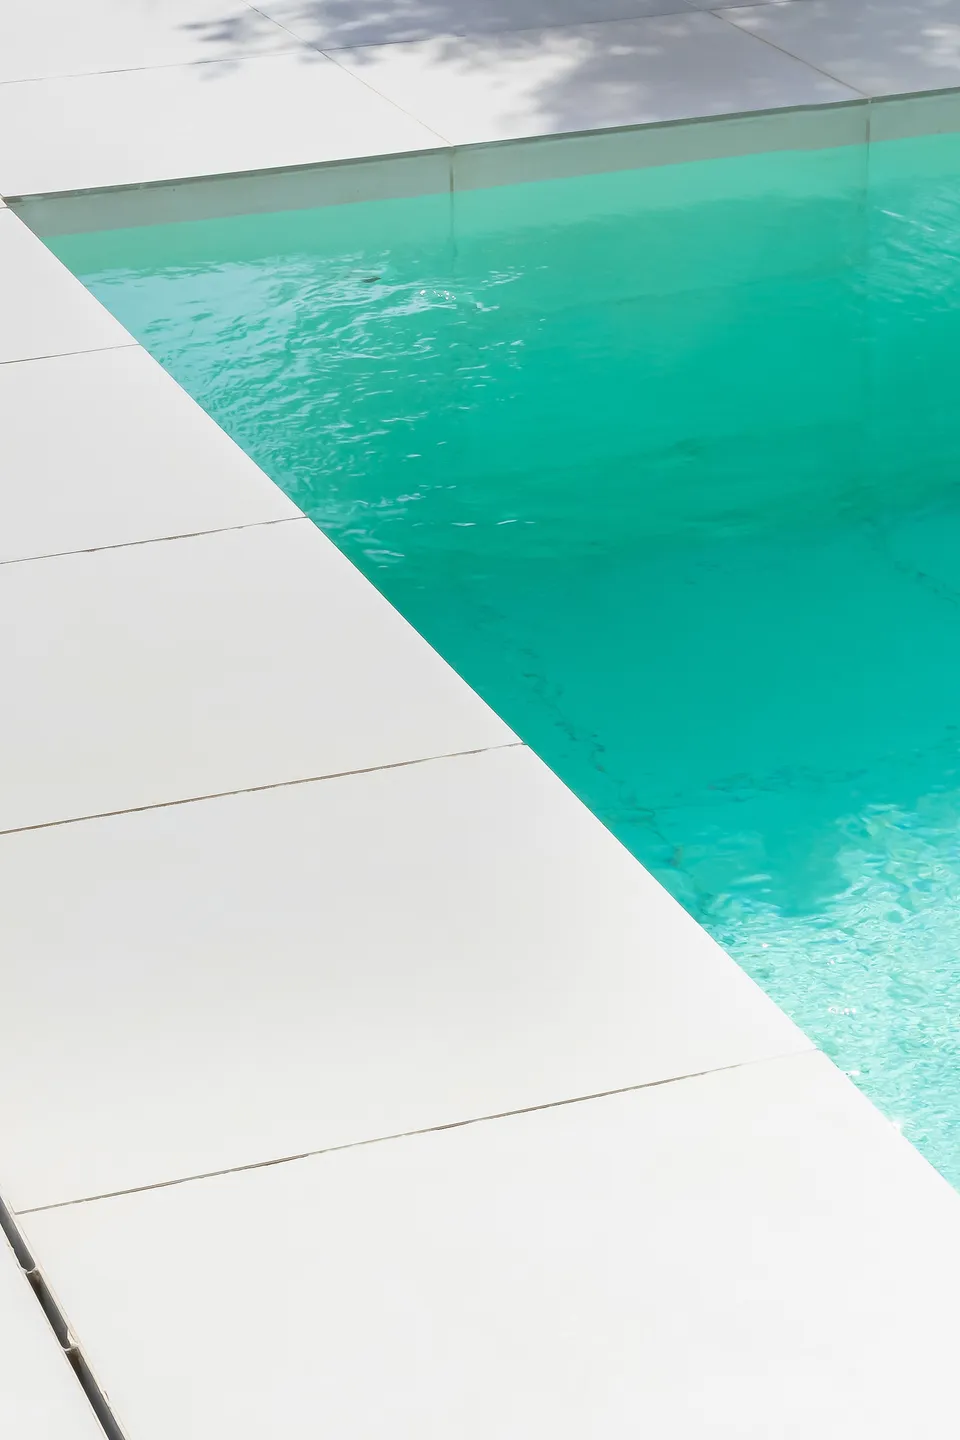
Detail of the pale stone pool edge and the turquoise water
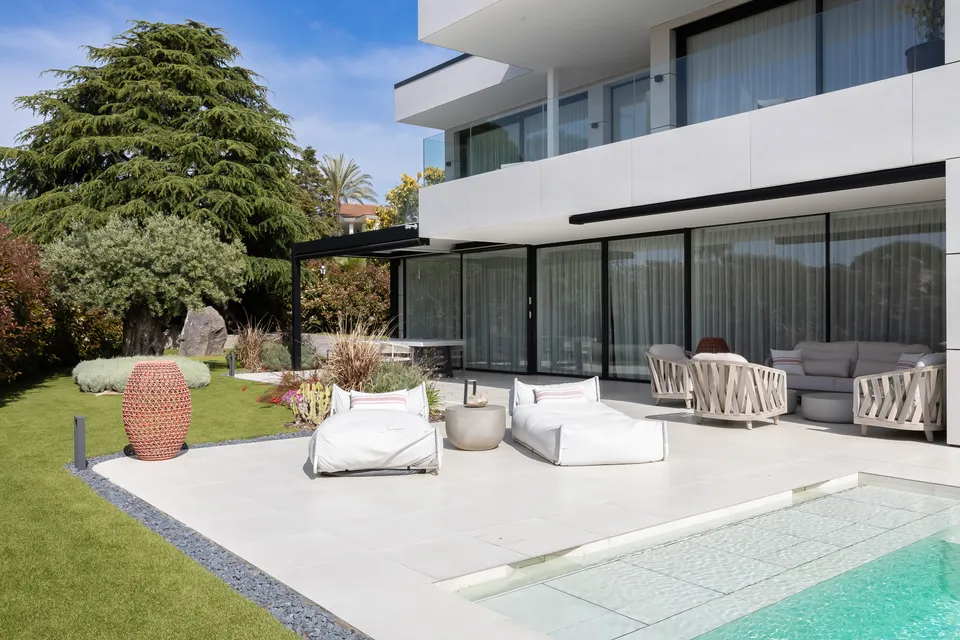
Poolside terrace with white beanbags and a lounge area under the porch

Pool and terrace: the heart of summer life

The turquoise pool, with wide entry steps, sits in front of the main façade, framed by pale stone paving that runs all the way to the porch with no change in level. The same material, warm underfoot and non-slip, joins pool, terrace and porch into one continuous surface.

Around it, white beanbags and sun loungers invite you to stay in the sun, and an olive tree by the water adds shade and Mediterranean character. The outdoor pieces, in natural tones and fibres, echo the pale palette of the architecture so that nothing distracts from the water and the greenery.

The porch turns the terrace into one more room of the house

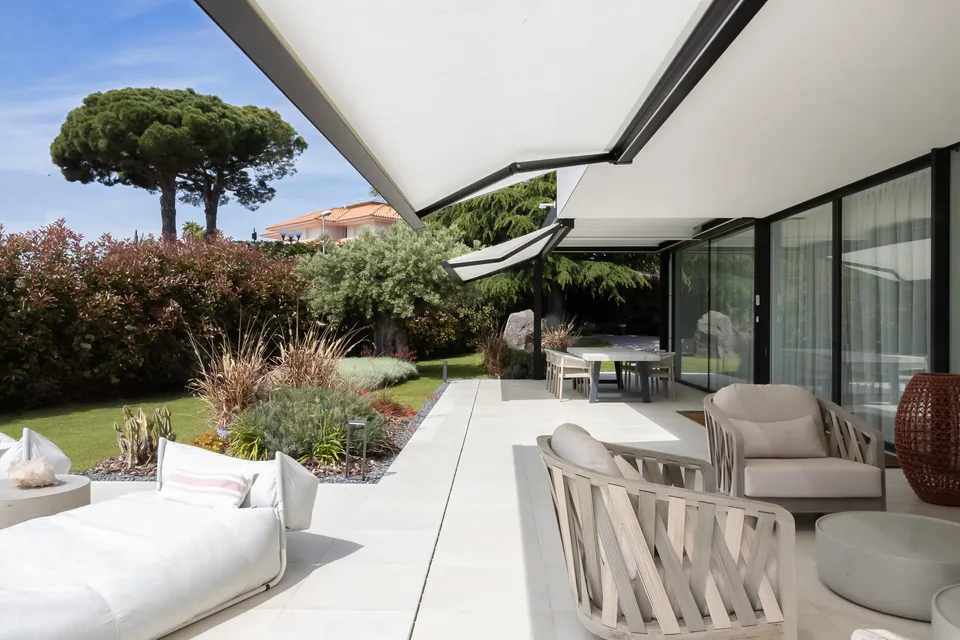
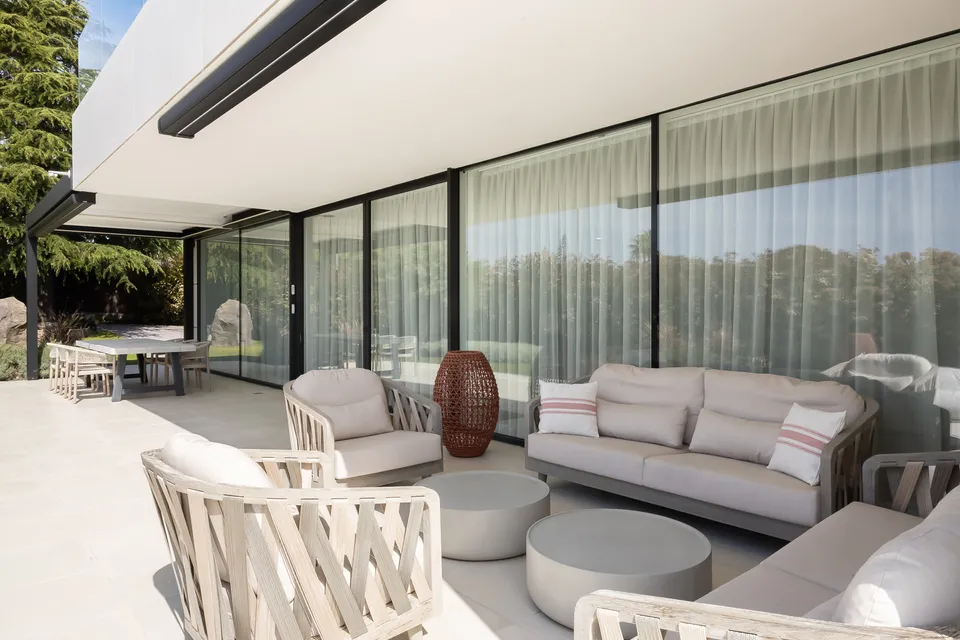
Porch under the pergola with an outdoor sofa, rope armchairs and views of the garden and pines
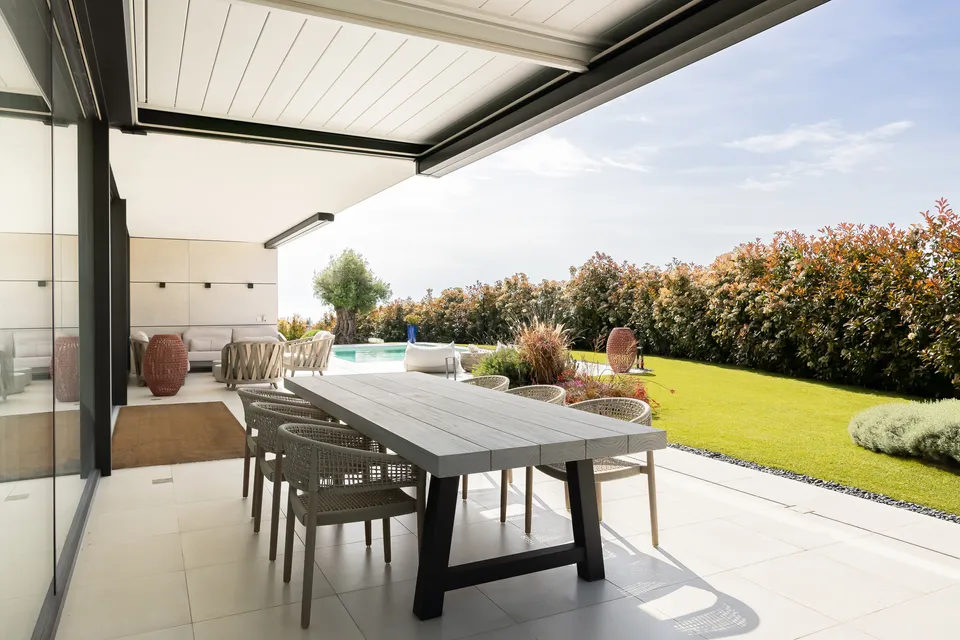
Outdoor dining area under the pergola, with a wooden table and woven chairs facing the garden

Do you have a similar project?

A porch that works as one more room

Under the pergola, the porch brings together two settings: an outdoor dining area with a wooden table for the whole family, and a living area with light-toned sofas, cushions and a rug, sheltered from the sun and open to the garden. It is where breakfast is served, where work gets done on the laptop and where summer dinners stretch late into the night.

The pergola regulates light and shade according to the time of day and the season, so the porch is used for much of the year. Rope armchairs, low tables and outdoor lamps complete a room with as much personality as the living room inside.

Outdoor living room under the porch with light sofas, cushions and large curtained windows
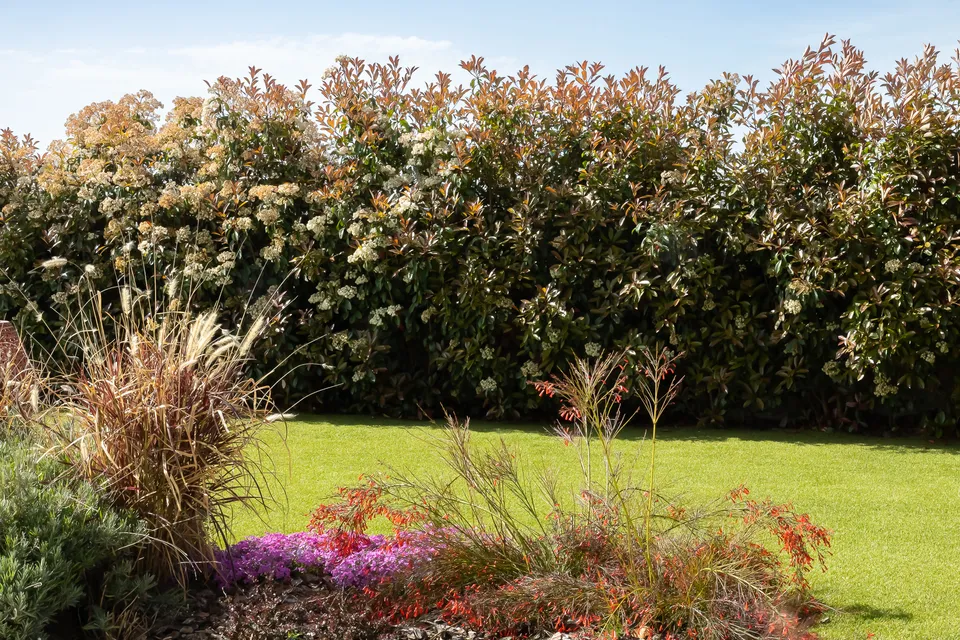
Bed of grasses, pink flowers and Mediterranean plants beside the garden hedge

A Mediterranean garden to wander through

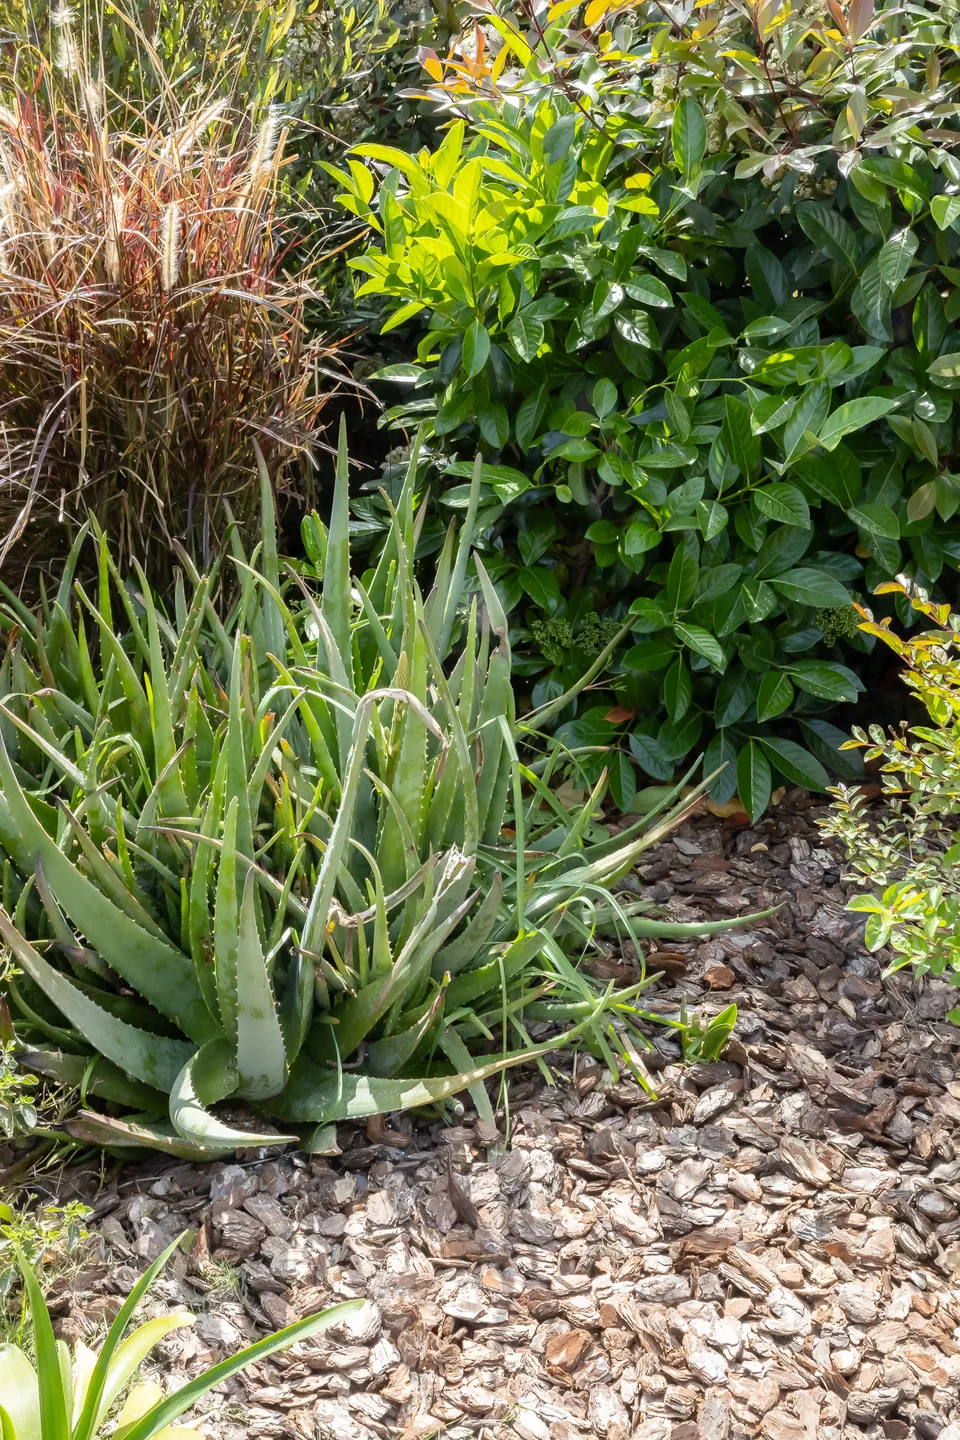
The garden wraps all the way around the house and is designed to be enjoyed in every corner. Beds of grasses, flowers and low-maintenance Mediterranean plants line the paths, with aloes and succulents on a bark mulch that holds moisture and reduces watering.

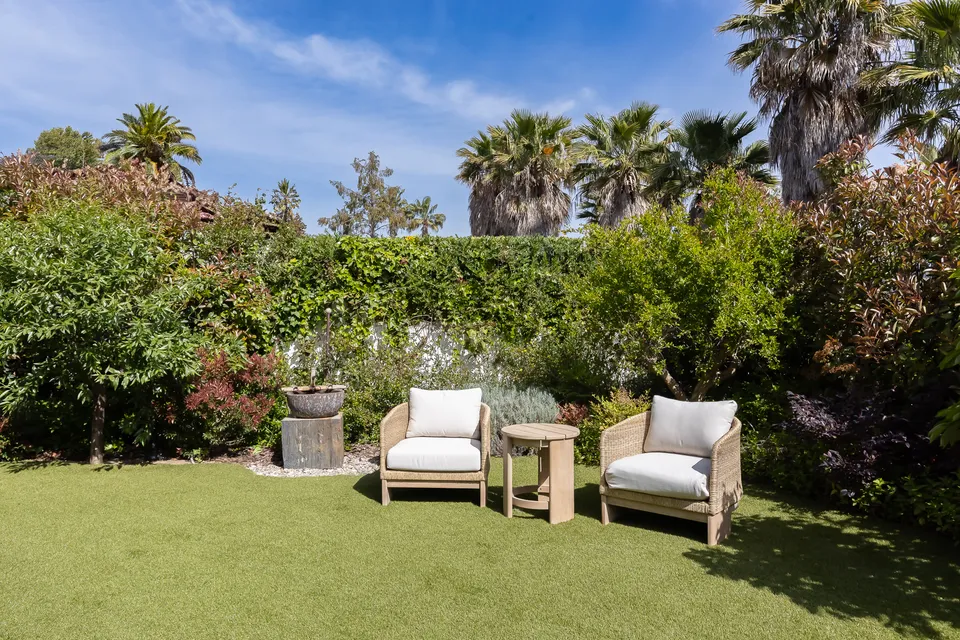
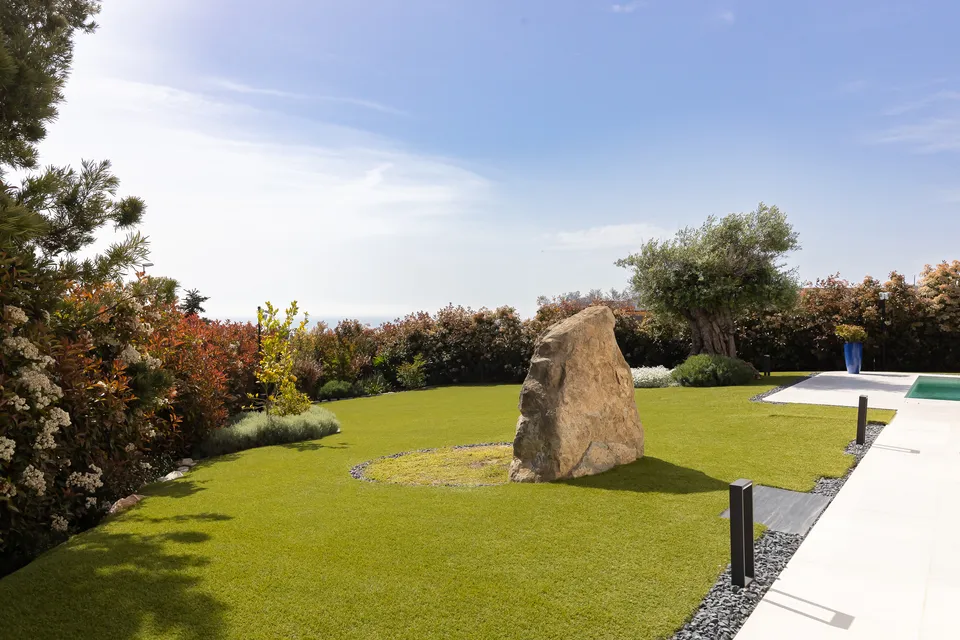
Olive trees, palms and a large sculptural rock act as focal points and give scale to the lawn. At the far end, a seating area with armchairs under the palms offers a quiet corner away from the pool, for reading or a coffee in the shade. Hedges along the boundaries ensure privacy without giving up colour.

A Mediterranean garden to enjoy from every corner

Garden detail with aloe, grasses and bark mulch
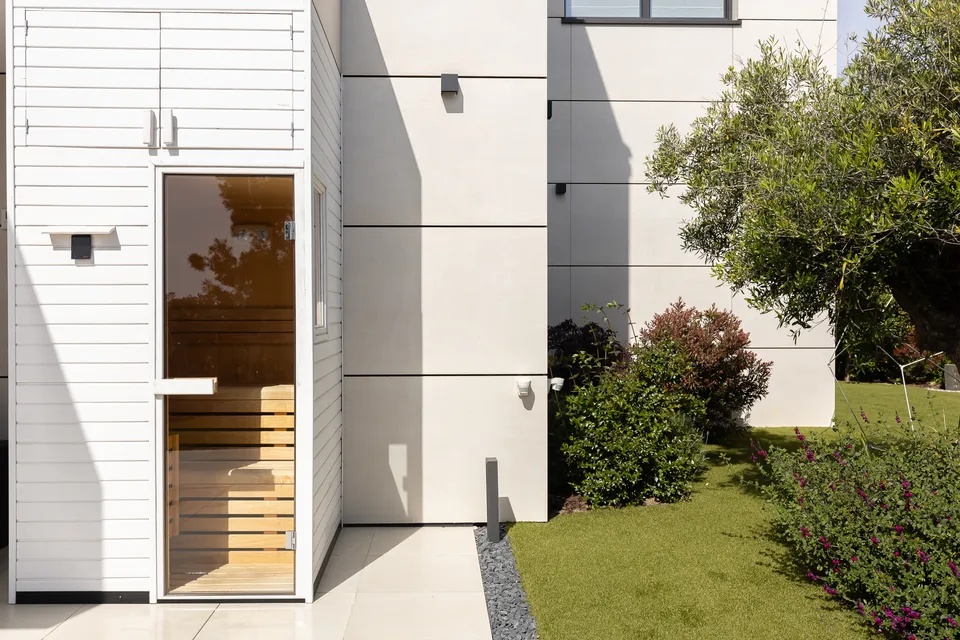
Outdoor sauna with a wooden interior beside the façade of the house
Garden corner with two armchairs and a side table under the palm trees

Wellbeing at home: the outdoor sauna

Beside the side façade, a wood-lined outdoor sauna completes the home’s wellbeing offer, to enjoy the heat after a swim or at the end of the day. Its discreet, well-integrated volume opens onto the garden and shares the pale materials of the rest of the house.

Lawn with a large sculptural rock and an olive tree at the end of the garden
Rear façade of the house with an old olive tree on the lawn

A house designed for living all year round

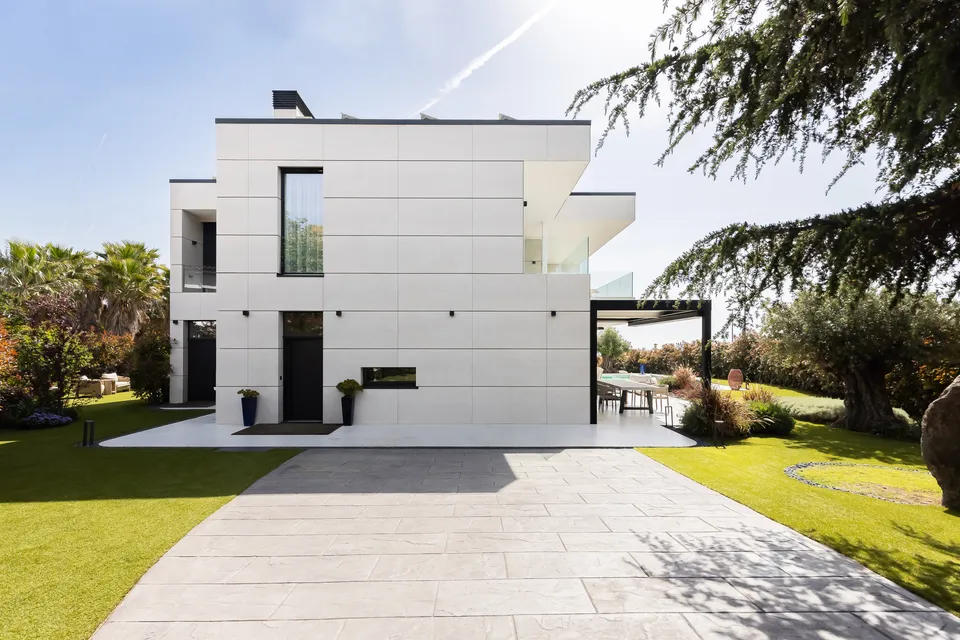
The entrance, a pale stone path between the lawn and the trees, hints at what lies within: order, light and a constant connection with the outdoors. Every space has been thought through so the family can enjoy the house in any season, day to day and when friends come over.

The result is a bright, serene house in which architecture, interior design and garden speak the same language: that of a comfortable life, outdoors and in touch with the landscape of the Maresme. If you are planning to build or renovate a house in Alella or anywhere in the Maresme, tell us about your project.

Path leading to the main façade of the house, between the lawn and the trees

Tell us what you want to do in your home