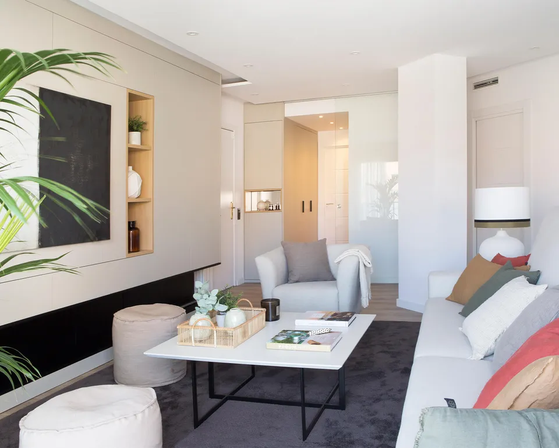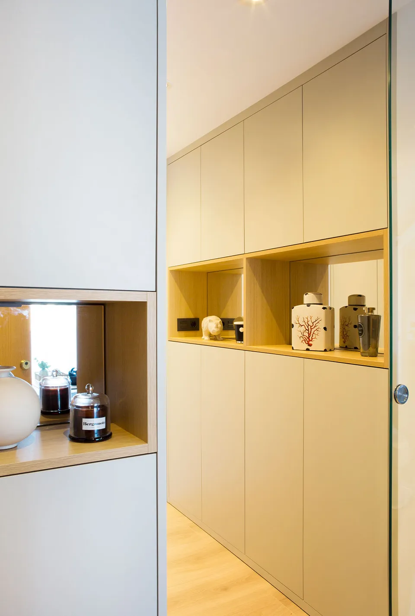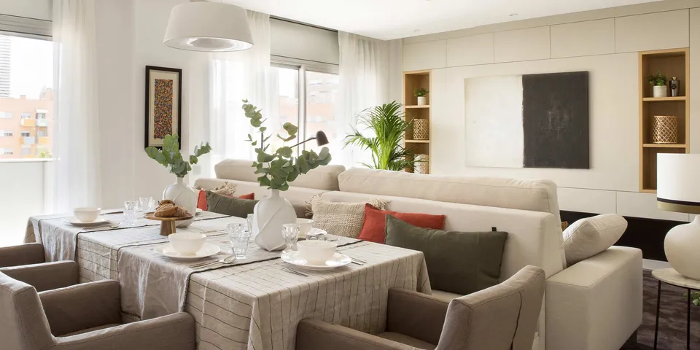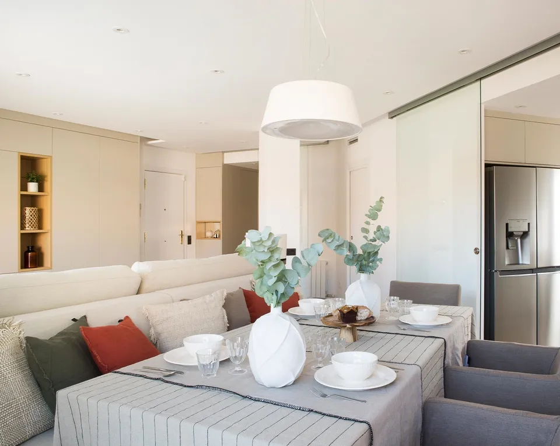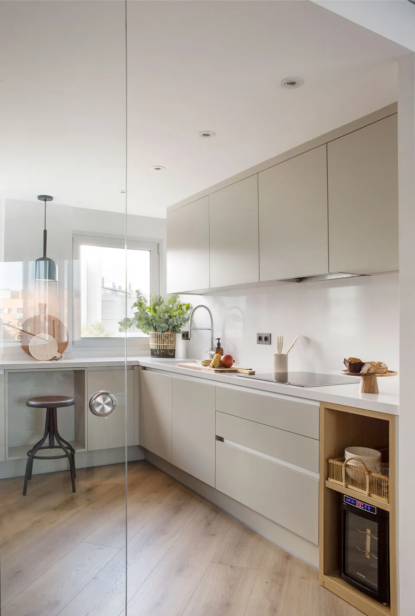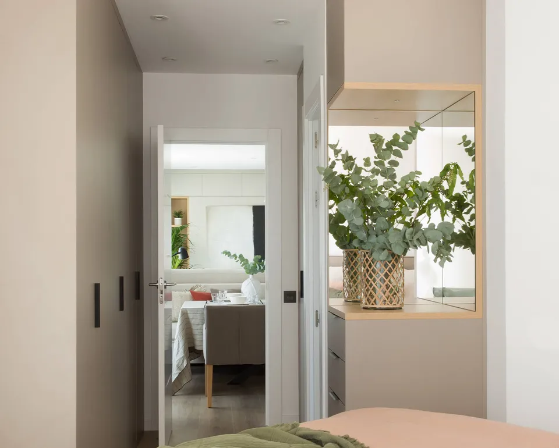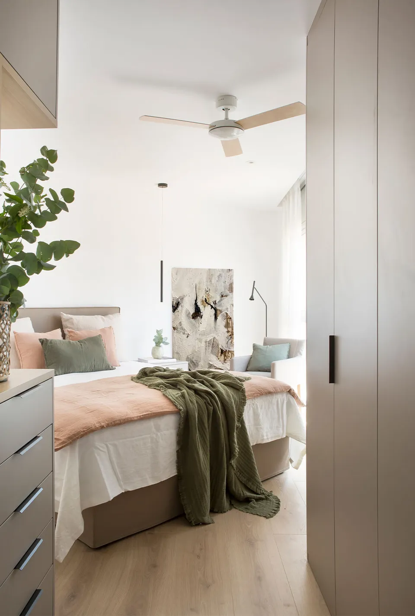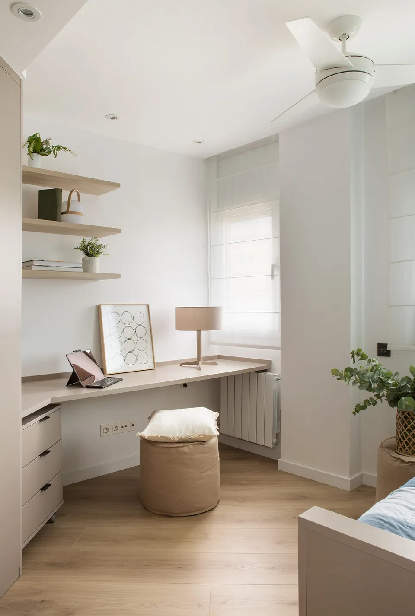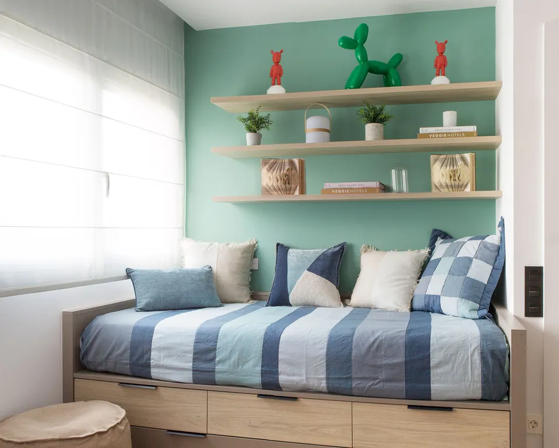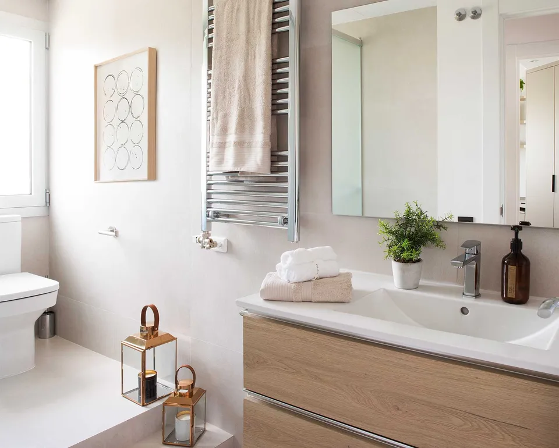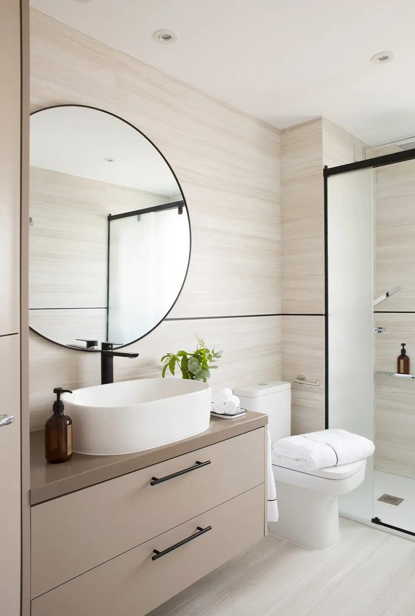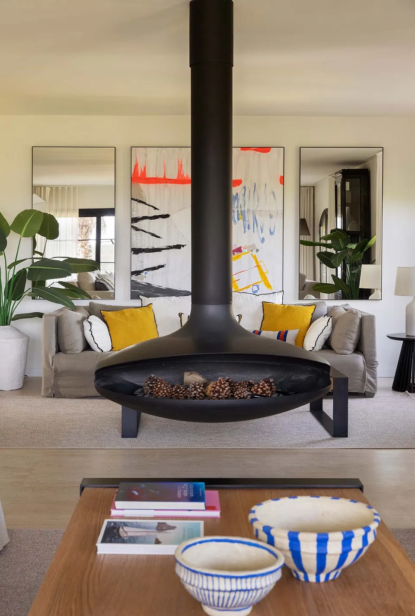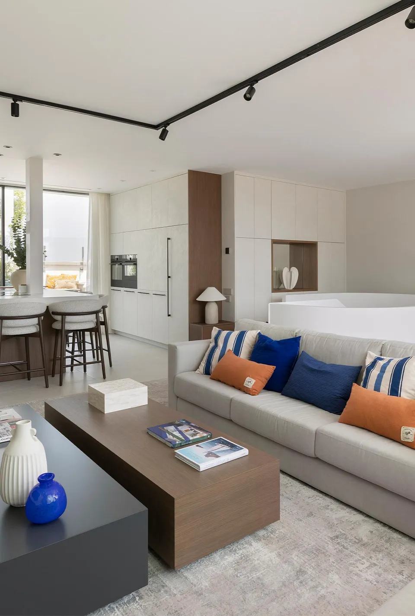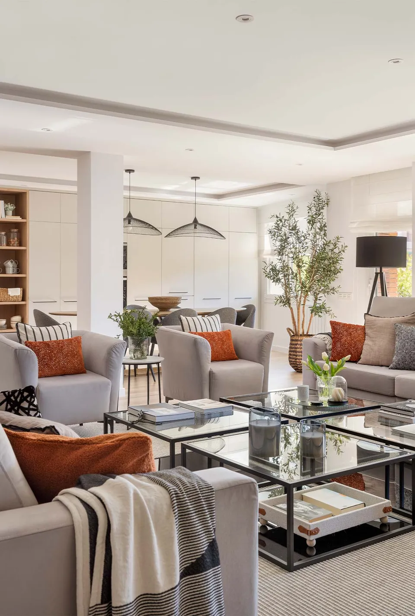

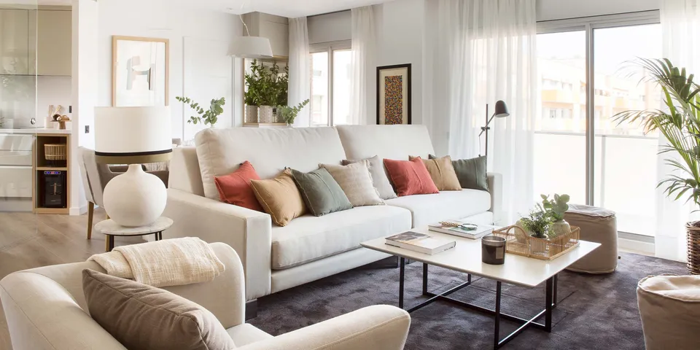
This apartment of just over 100 m2 located in the Vila Olímpica area of Barcelona recently had the time to undergo a comprehensive reform. Its owners, a married couple with a teenage daughter, knew that it was not going to be easy due to the triangular layout of the house. Of course, they were clear that the distribution had to be completely changed because they wanted "a larger room, more light, more storage capacity and, in general, more modern spaces", declares Eva Tinda's, responsible for the project and co-founder of the study of interior design Tinda's Project.
The team started up and in just four months all the rooms were redistributed, including partitions and installations, and a complete interior design job was done to achieve the desired result. The main change was to eliminate the corridors, dispense with the hall and go from four to three bedrooms to achieve more square meters, as well as locating the kitchen next to the living room to gain practicality.