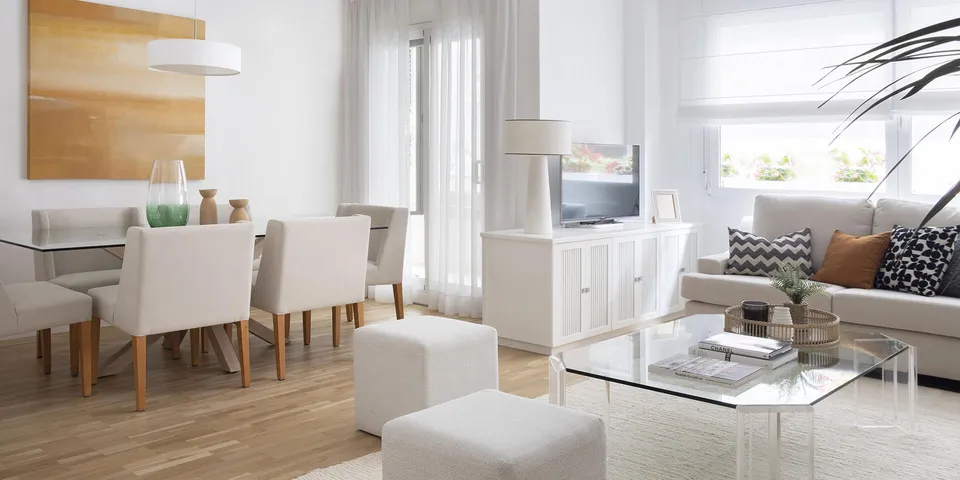
Bright living-dining room with a dining table and white chairs, a sofa with cushions and white poufs

ProjectDeu i Mata · Les Corts

A “slow-burning” integral reform

The project of this house has been done 'over a slow fire' which means, the interventions have been carried out in parts in the different rooms until the result of the integral reform that the interior design studio Tinda's Project can show in its entirety.

This 140-square-meter flat located in the city of Barcelona belongs to a married couple with grown-up children who no longer live at home, a stage that the owners have taken advantage of to give a new image to the family home, not only to update it but also to adapt it to other needs. The proof is that the intervention of the studio led by Eva Mesa has involved both building works, including the change of old installations, and interior design and decoration.
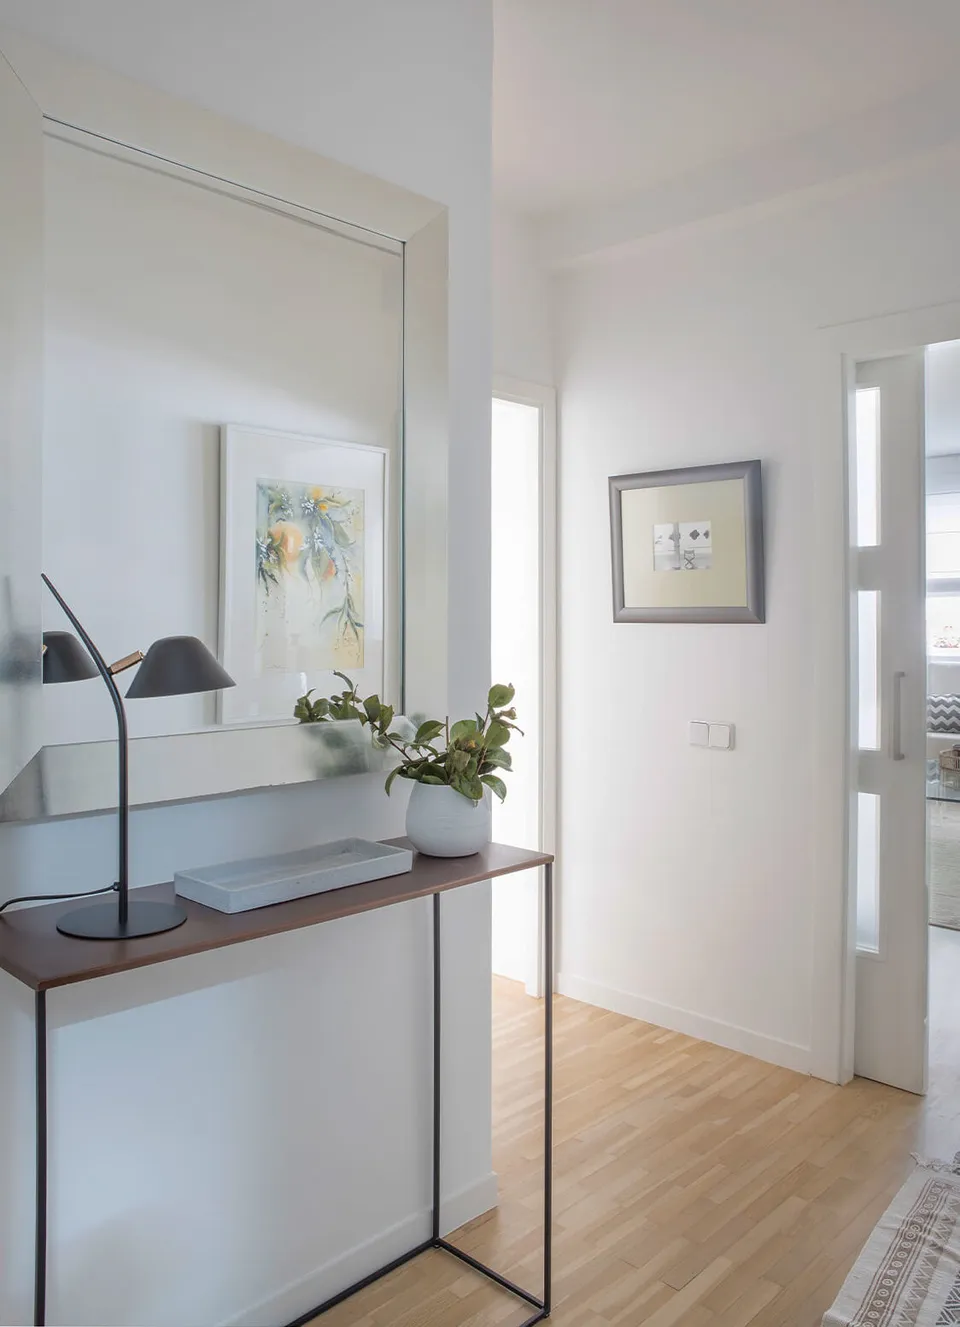
Bright entrance with a metal console, a black lamp, plants and an artwork
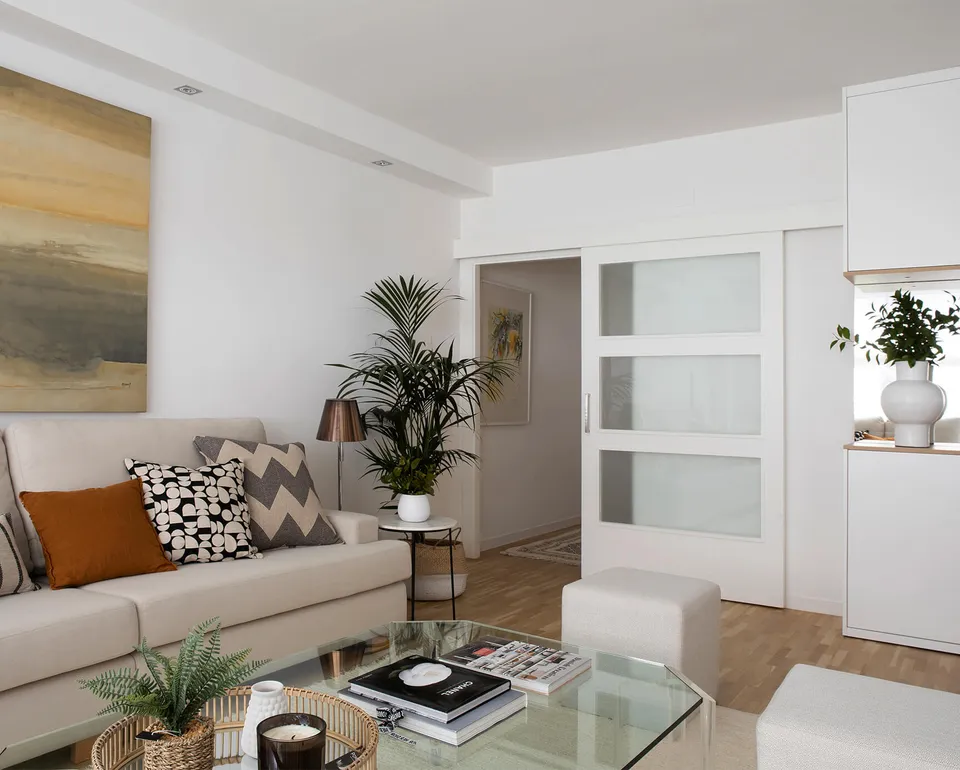
Living room with a light sofa, terracotta and patterned cushions, an ochre abstract painting and a glass sliding door

In search of maximum luminosity

One of the main conditioning factors of the flat is its location on the ground floor of the building, which means that less natural light enters and, therefore, it was necessary to think of the best resources to maximize it.

The first step was to lighten the original parquet. It was restored throughout the house, thus reducing the intensity of the oak wood. The next decision taken by Tinda's Project was to resort to a chromatic palette based on white (including the woodwork of the doors) and natural wood, far from the usual grey tones of their projects which, on this occasion, would not have helped in the search for more luminous spaces.

The chromatic interior design is based on the combination of white and natural wood.

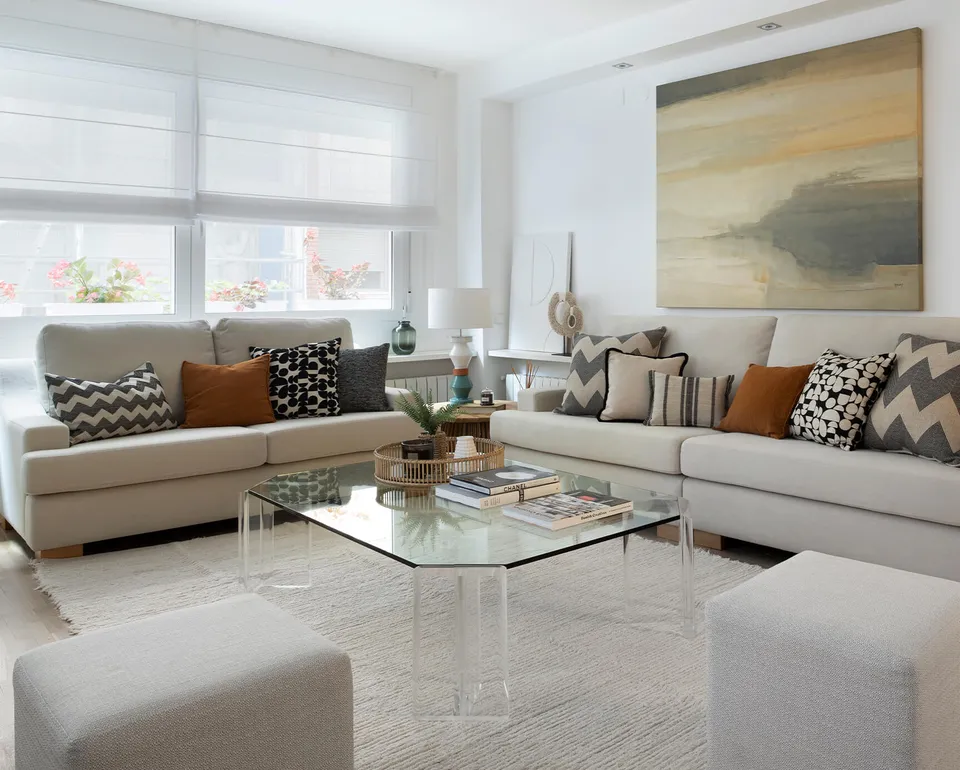
Living room with two facing light sofas, poufs, an acrylic table and windows with white blinds
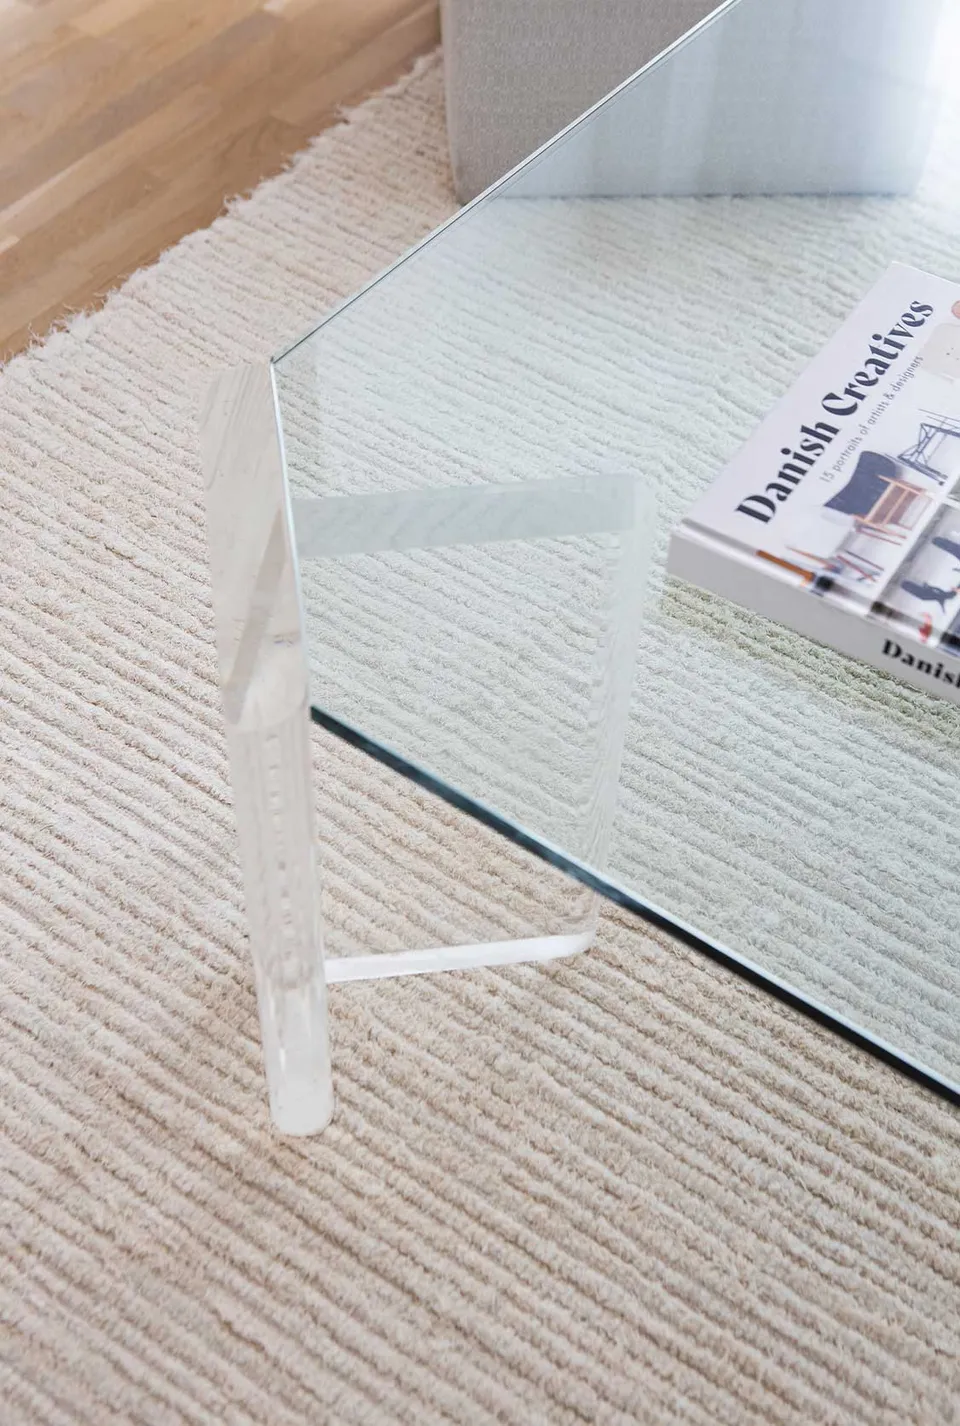
Detail of a transparent acrylic coffee table on a fibre rug

Natural light in the living room and suite

That has been perfectly achieved both in the living-dining room and, in the suite, the two rooms that have a direct entry of light from the outside through large windows.

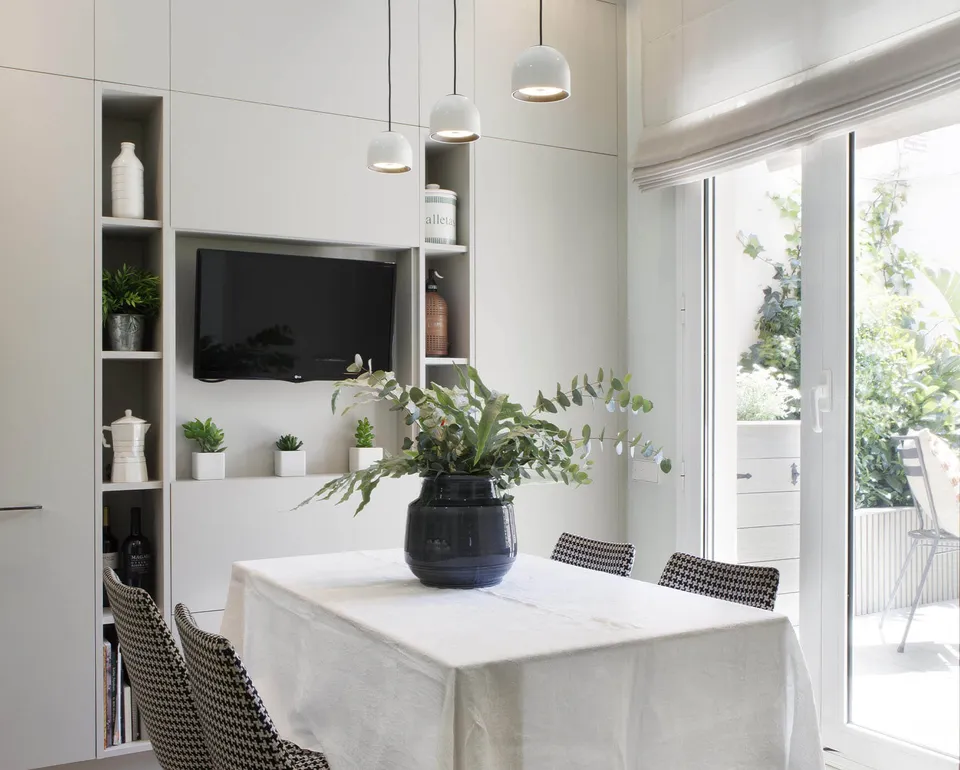
Dining area with a white-clothed table, upholstered chairs, pendant lamps and a white unit with TV

Do you have a similar project?

DISTRIBUTION

One of the rooms that have been notably improved is the entrance hall. On the one hand, aesthetically, it has been completely refurbished and equipped with the minimum furniture, a console table with a fine structure and a few decorative accessories. On the other hand, because of the brightness. It used to be dark but now with white walls and lighter floor, it looks different, highlighting the recommendable idea of the access door to the living room (on the right-hand side and sliding) with a glass part, which allows natural light to pass through.

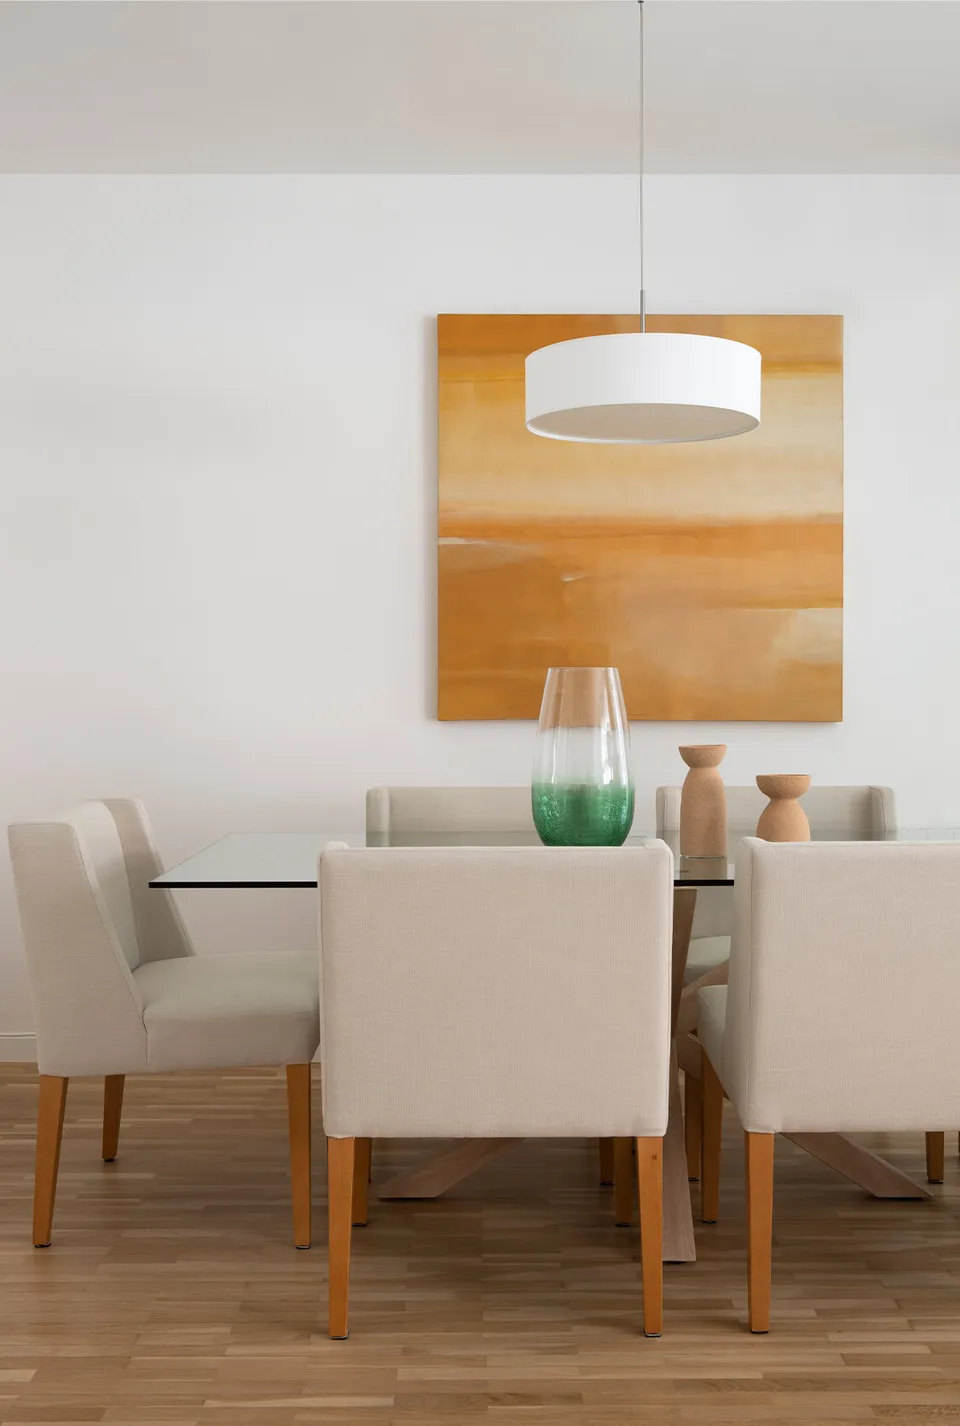
The living room and dining room share the same space and it is the most comprehensive intervention that Tinda's Project has done in the flat, with everything completely new, except for the paintings that are the work of the owner and, although in pastel tones, provide the most striking touch to a predominantly serene and relaxing atmosphere of white and ecru colours.

In this integral reform, Tinda's Project increased the luminosity to its maximum exponent.

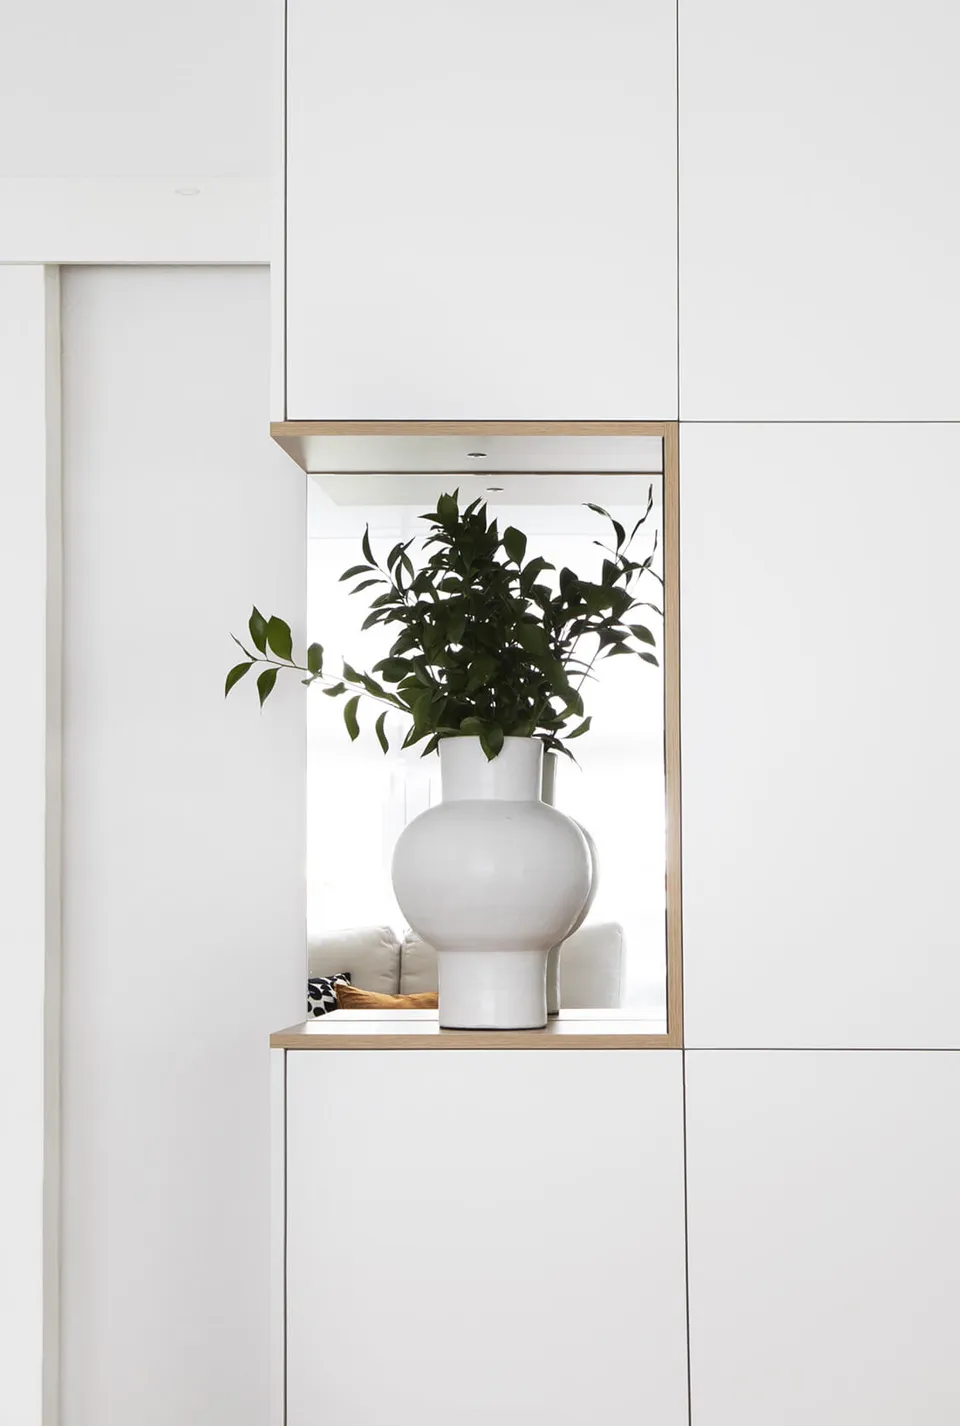
Custom white unit with a wooden niche, a white vase and green branches
Dining table with beige upholstered chairs, a white pendant lamp and an ochre abstract painting

Living room with L-shaped sofas and white storage

In the living room, two L-shaped sofas make up the most comfortable part, around a glass coffee table that further increases the feeling of lightness and spaciousness. The upholstery of the sofas, the blinds, and the poufs have been made by Tinda's Project, in very light colours, like the carpet.

Special mention should be made of the television cabinet, made to measure by the studio, also in white and designed as a separating element concerning the dining room, although in a discreet lateral location that does not interfere with the passageway. On the main wall, there is a piece of furniture whose design is very much in keeping with Tinda's Project. Shaped like a capital 'i', it runs from floor to ceiling in white lacquer, all closed off for storage except for symmetrical decorative recesses in wood and glass.

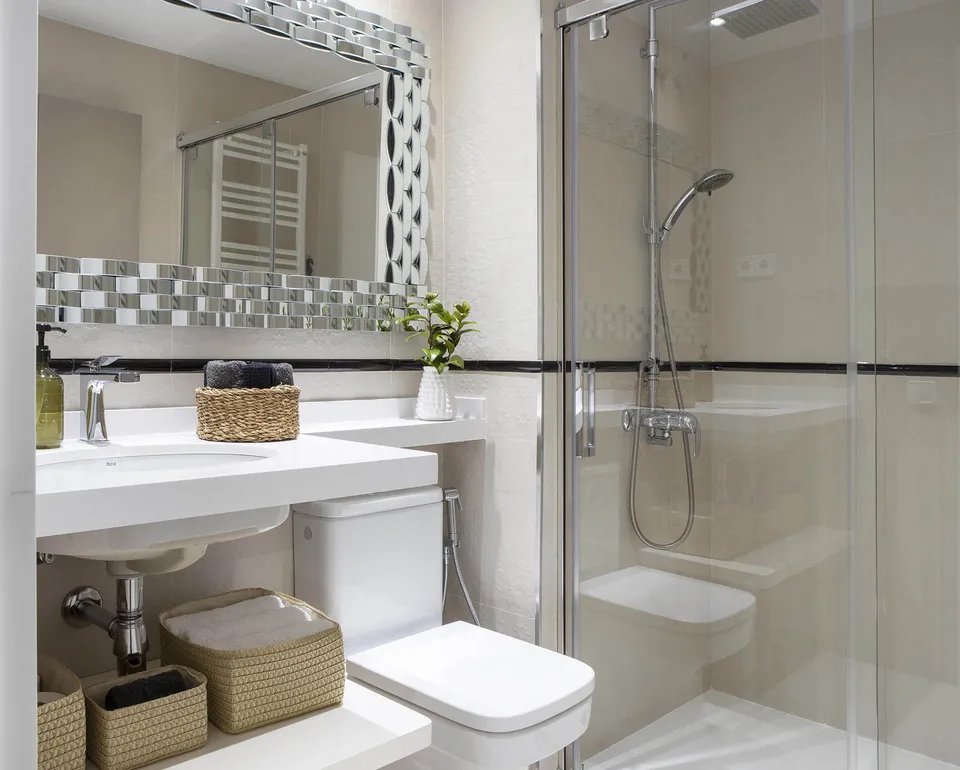
Renovated bathroom with a wall-hung basin, woven baskets, a glass shower and a mosaic border
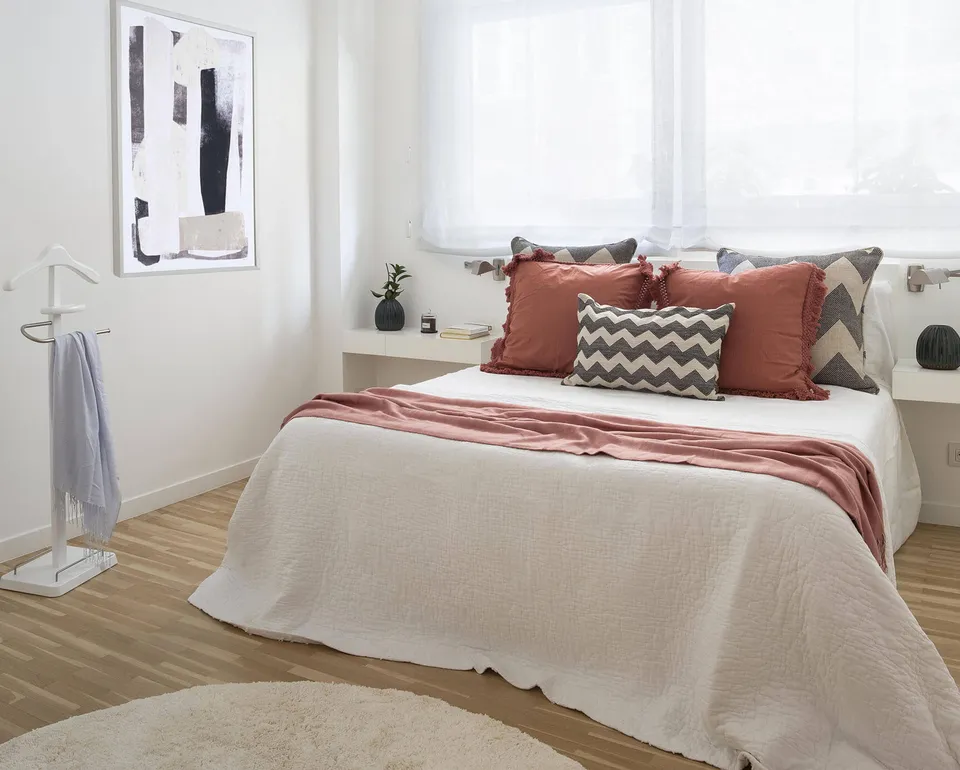
Bright bedroom with a white bedspread, terracotta and patterned cushions, a valet stand and an abstract artwork

Dining room for six and an all-white kitchen

The dining room for six diners has simple lines and the armchairs have been upholstered by the studio, as have the curtains. It is situated next to the other door that connects this space with the corridor and the other rooms in the flat, favouring a more direct flow, especially with the kitchen.

The kitchen was one of the first interventions carried out in the dwelling. It was reformed based on a more modern line, all in white, and combining it with the metal of the extractor hood, the handles, and some electrical appliances, and introducing some glass furniture.

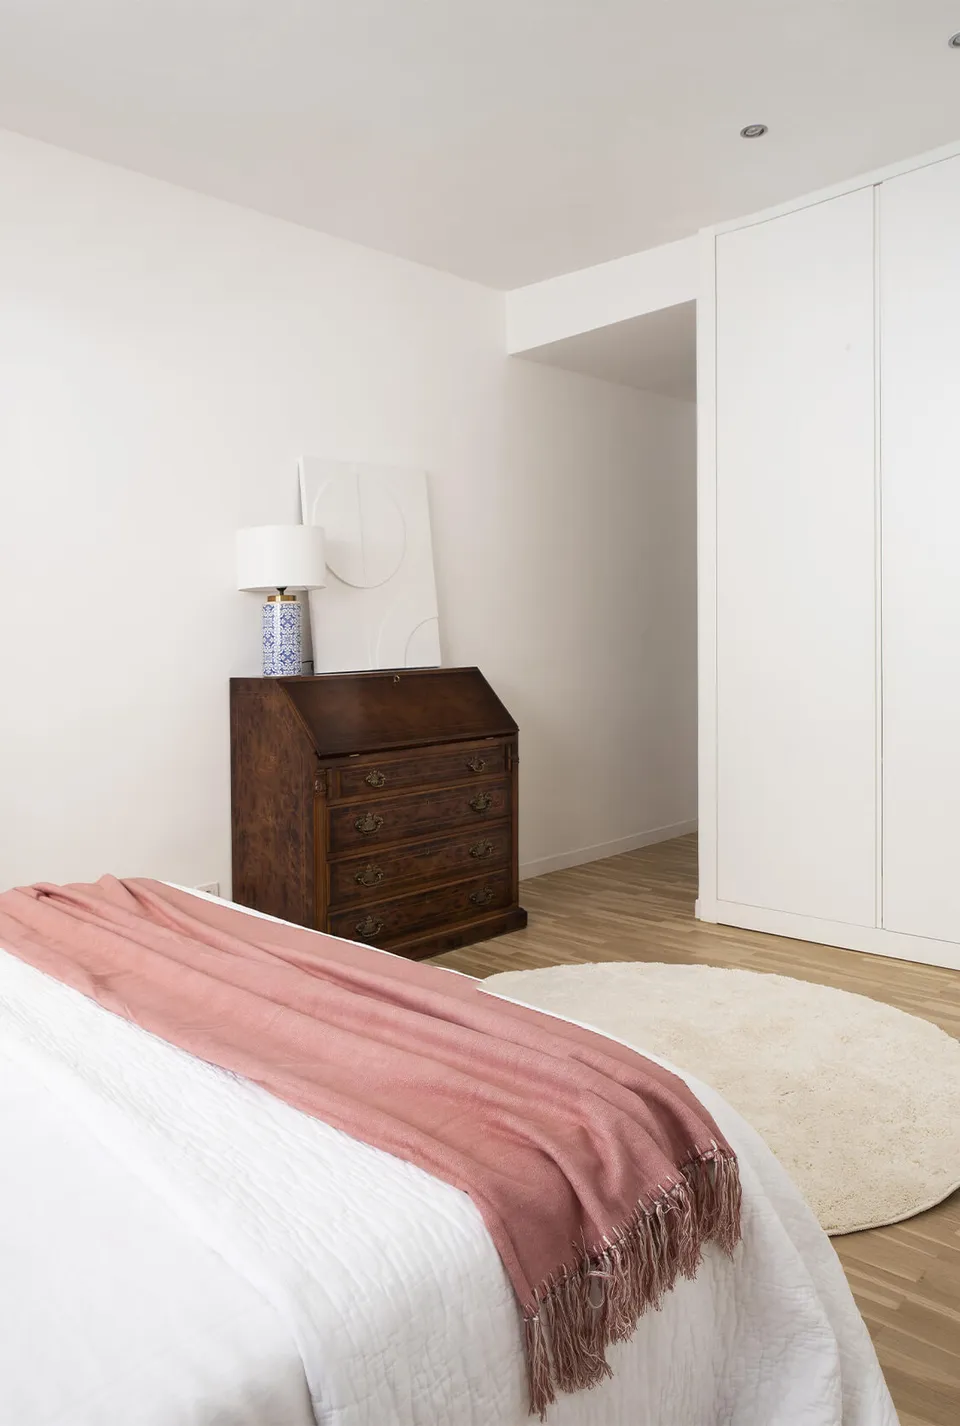
Bedroom with a pink throw on the bed, a round rug and an antique wooden bureau

Suite bathroom and master bedroom in white

The bathroom in the suite is very similar, with which the kitchen shares the large white ceramic flooring. The fact that there is no natural light conditioned the choice of an off-white wall tiling, as well as the white washbasin unit. The worktop extends the piece above the toilet to create a decorative shelf and another overhanging shelf has been placed in the lower part of the washbasin to keep the most essential items close at hand. The large horizontal mirror with an original braided frame in a metallic finish enhances the effect of enlarging this room.

As for the master bedroom, a handleless white made-to-measure wardrobe runs along the wall at the foot of the bed in a gentle curve. The same wood is chosen for the two simple shelves that act as bedside tables on either side of the bed, without any further artifice, to leave the whole lower part uncluttered and gain in visual amplitude. Delicate linen blinds filter the entry of natural light and, like the carpet and bed linen, have also been chosen in white. The only chromatic license allowed that alters the harmony of the bedroom is the dark walnut furniture, an heirloom piece from the owner.

View Less

Tell us what you want to do in your home