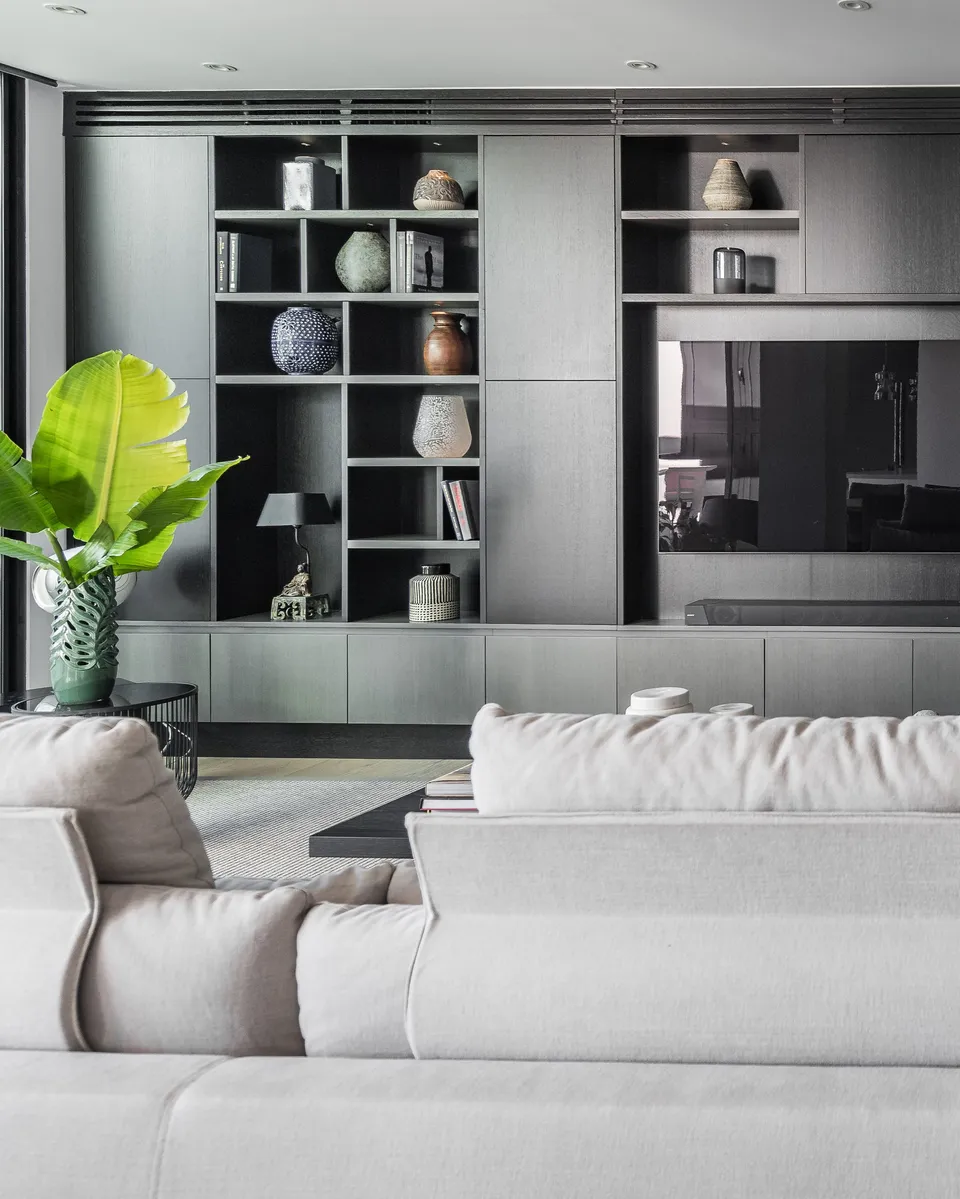


The owner, a foreign globetrotter with Catalan roots and a very active social life, found in this property in central Barcelona the ideal home for his stays in the city. He had a clear idea of the area where he wanted to carry out a luxury interior design project: the exclusive Passeig de Gràcia. As luck would have it, this apartment came up; it is actually two apartments, although the renovation was approached as one project. “The client asked us for a home with a guest area”, says Eva Mesa, co-founder of the Tinda’s Project studio, which carried out the renovation.
Rectangular in plan, the apartment covers about 156 square metres in a building dating from 1909, hence original architectural features such as ceiling roses, cornices and hydraulic tile floors, which the owner wanted to keep to preserve the regal touch of the stately homes of the Catalan bourgeoisie. At the same time, he did not want to give up modern, comfortable rooms, so as to create a pleasant home for those who enjoy it, whether friends or short-term tenants, as it is also let for short stays.