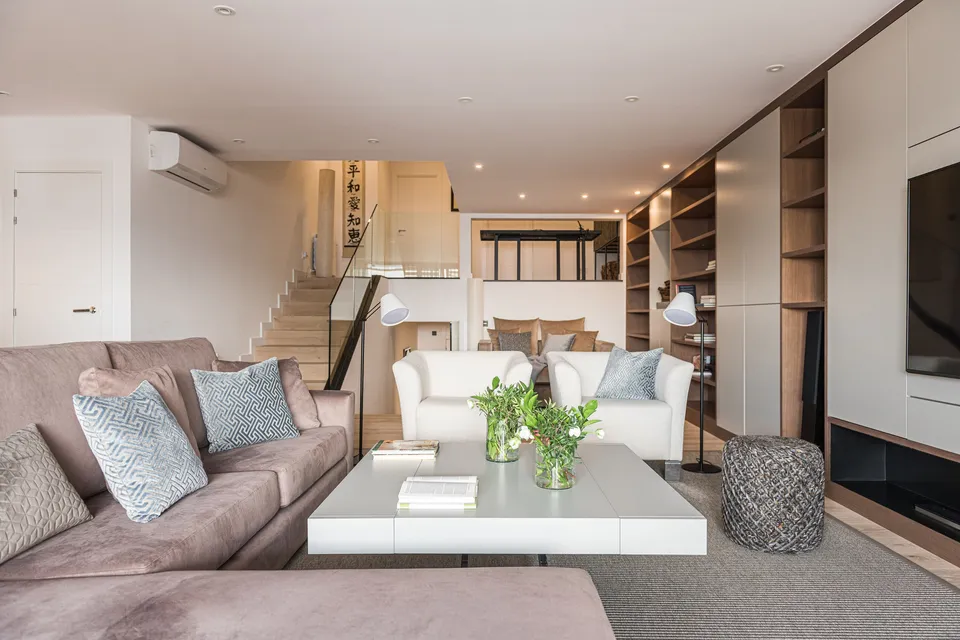
Living room with a dusty pink sofa, white armchairs, a grey coffee table and a unit with TV and bookcase

ProjectGanduxer · Sarrià - Sant Gervasi

Sober and elegant interior design

When the owner of this apartment decided to stop renting it out and make it his home, he knew the first thing to do was a full renovation. And so it was. The commission went to the Barcelona interior design studio, Tinda’s Project, in the same city where the property is located, in its uptown area.

The day Eva Mesa, who led the project, walked into the apartment, she was pleased to find a generous floor area to work with (about 140 usable square metres) but also very compartmentalised spaces. That would be the first thing to resolve, in line with the owner’s wish for “open, large and practical rooms with a calm atmosphere”.

Decoration made up of furniture and tapestries of Tinda's own design

Living room with a mauve corner sofa, sea-green cushions and an open kitchen beyond

A split-level triplex with views and natural light

In its favour was a rather special layout: the apartment is a triplex arranged over half-levels, which offered plenty of possibilities for the floor plan. “Add to that its location on a seventh floor (actually the fourteenth), with views front and back, so we could and should make the most of all the natural light the home receives,” says interior designer Eva Mesa.

Living room with mauve sofas and wooden bookcase in the Ganduxer apartment

Plenty of natural light to enhance the sense of space

The first step was to knock down partitions to open up the spaces, creating large, open-plan rooms that share different uses. Given the half-level layout, and keeping a common aesthetic and colour thread, this also made the home read as a single space at a glance, especially in the social area. The second step was to enlarge the windows to let in more light and boost the sense of space and relaxation, key to the project’s main aim.

Once these two building interventions were in place, the next decision focused on distributing the floor area to meet the needs of the owner, who lives alone and above all wants his day-to-day life to be very practical. To meet this last requirement, the careful selection of top-quality materials carried out by Tinda’s Project was key.

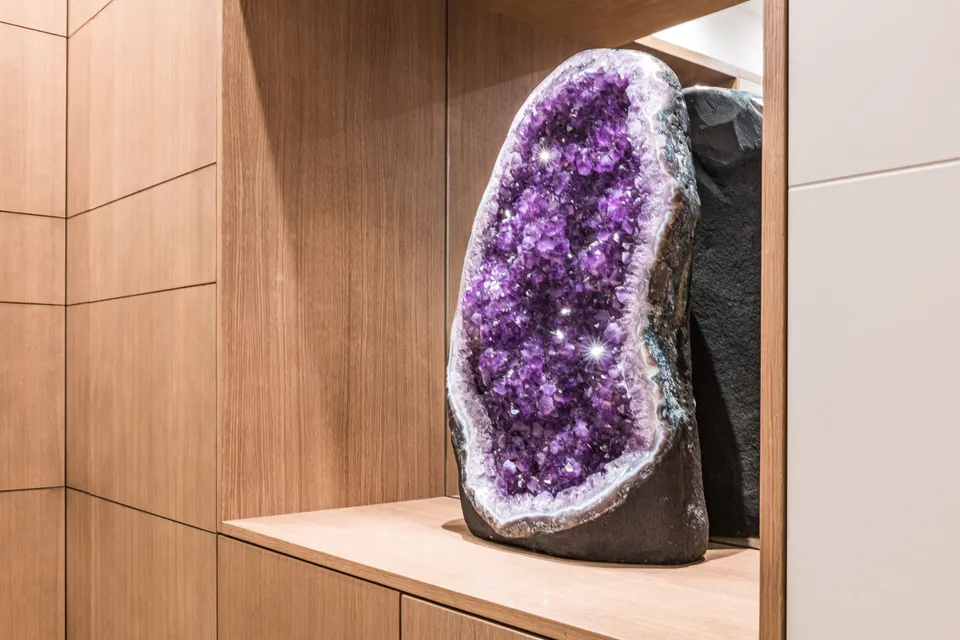
Amethyst geode in a wooden niche in the entrance hall of the Ganduxer apartment

LAYOUT BY FLOOR

First

The very generous size of the entrance hall is particularly striking, given that this is usually a room that gives up much of its space to others. Not here. Every millimetre was put to use with bespoke wardrobes that provide plenty of storage; one was even designed to hold the owner’s bicycles.

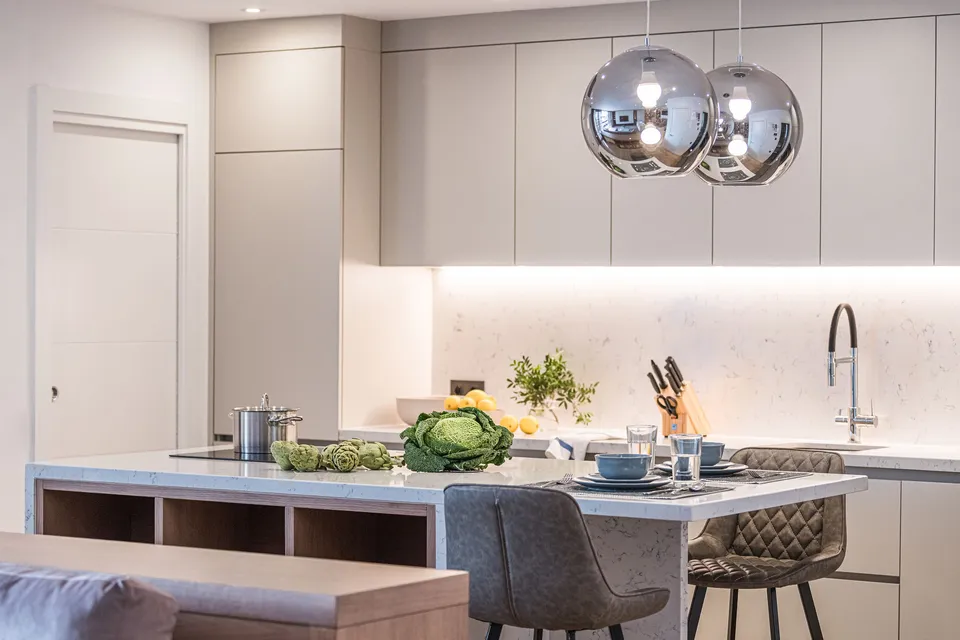
Kitchen with a terrazzo and wood island, a grey stool and chrome globe pendant lamps
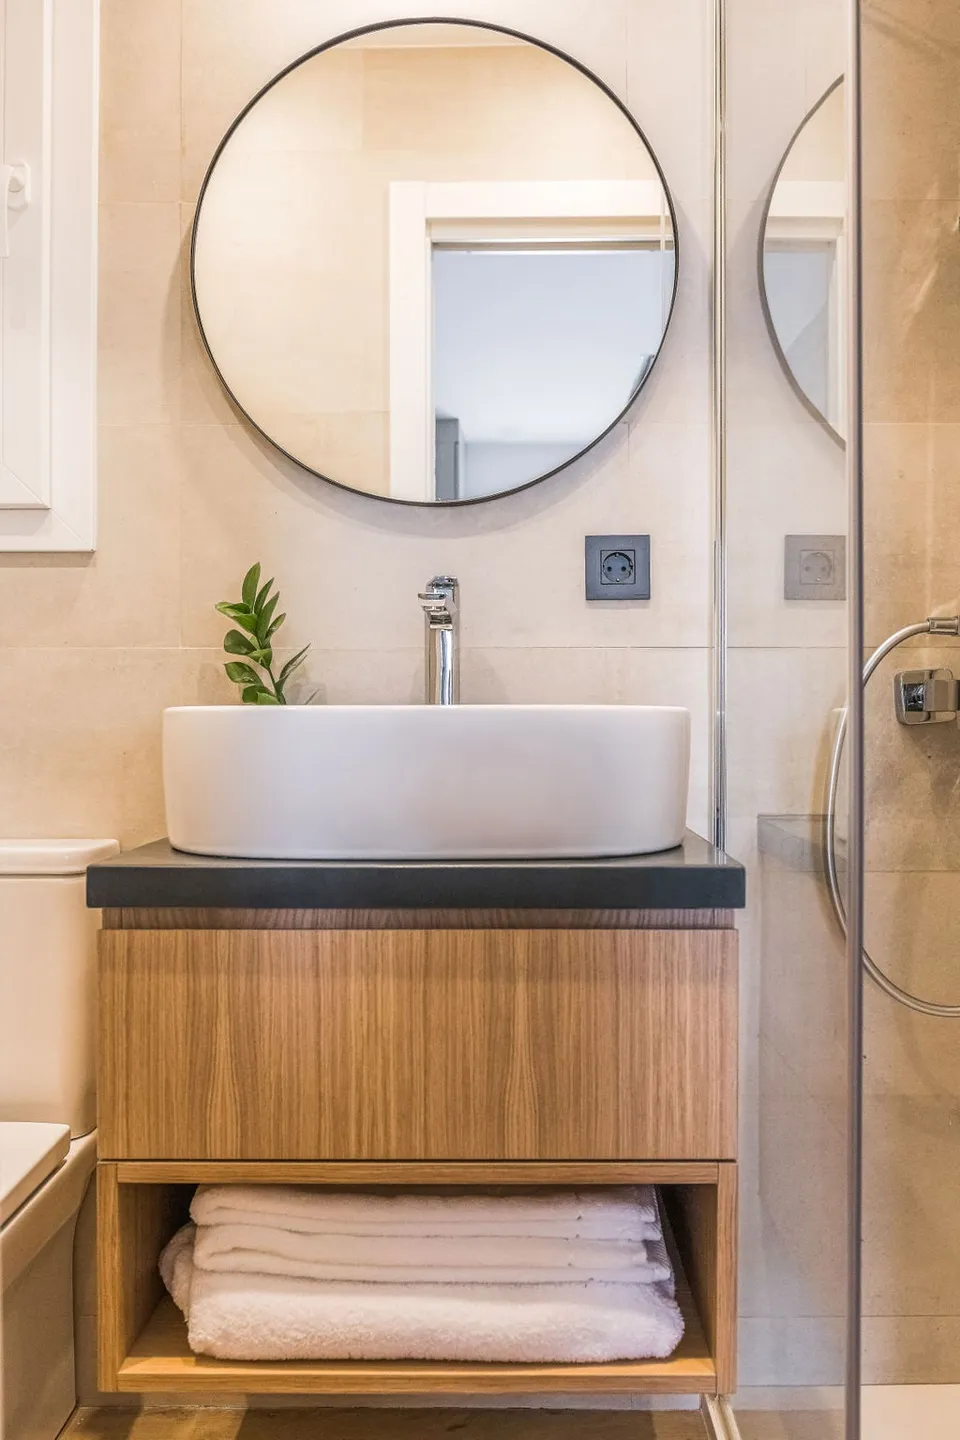
Guest toilet with a basin on a wooden unit and a round mirror in the Ganduxer apartment

Second

From the entrance hall itself, visitors already get a sense of the home’s open-plan social area, reached by climbing just eight steps. This space mainly houses the living room, the now open kitchen and a reading area, as well as a small guest toilet with a shower.

The first thing you notice is the harmonious, relaxing atmosphere the client wanted, thanks above all to the predominant neutral tones: soft greys, white and, above all, the natural colour of wood, in the furniture as well as in the cladding and decorative accessories.

Kitchen with white island and chrome globe pendants in the Ganduxer apartment
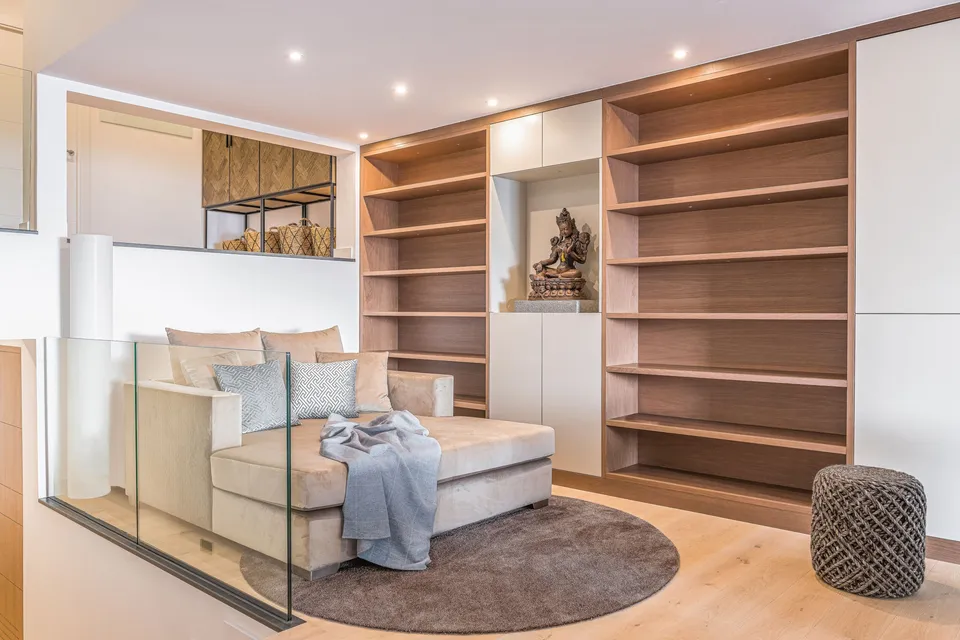
Bespoke wooden bookcase with collected pieces in the Ganduxer apartment

Kitchen with island, living room and reading corner

Kitchen and living room face each other as a single space, yet each is defined by its own element: the island, which as well as the hob holds the dining table with stools, and the almost four-metre-long sofa that gives an idea of the size of the room.

In a nook next to the stairs, another sitting area was created as a reading corner, with a daybed upholstered to match the sofa and facing the terrace. Matching the colours, even though the spaces have different uses, makes the whole feel more integrated.

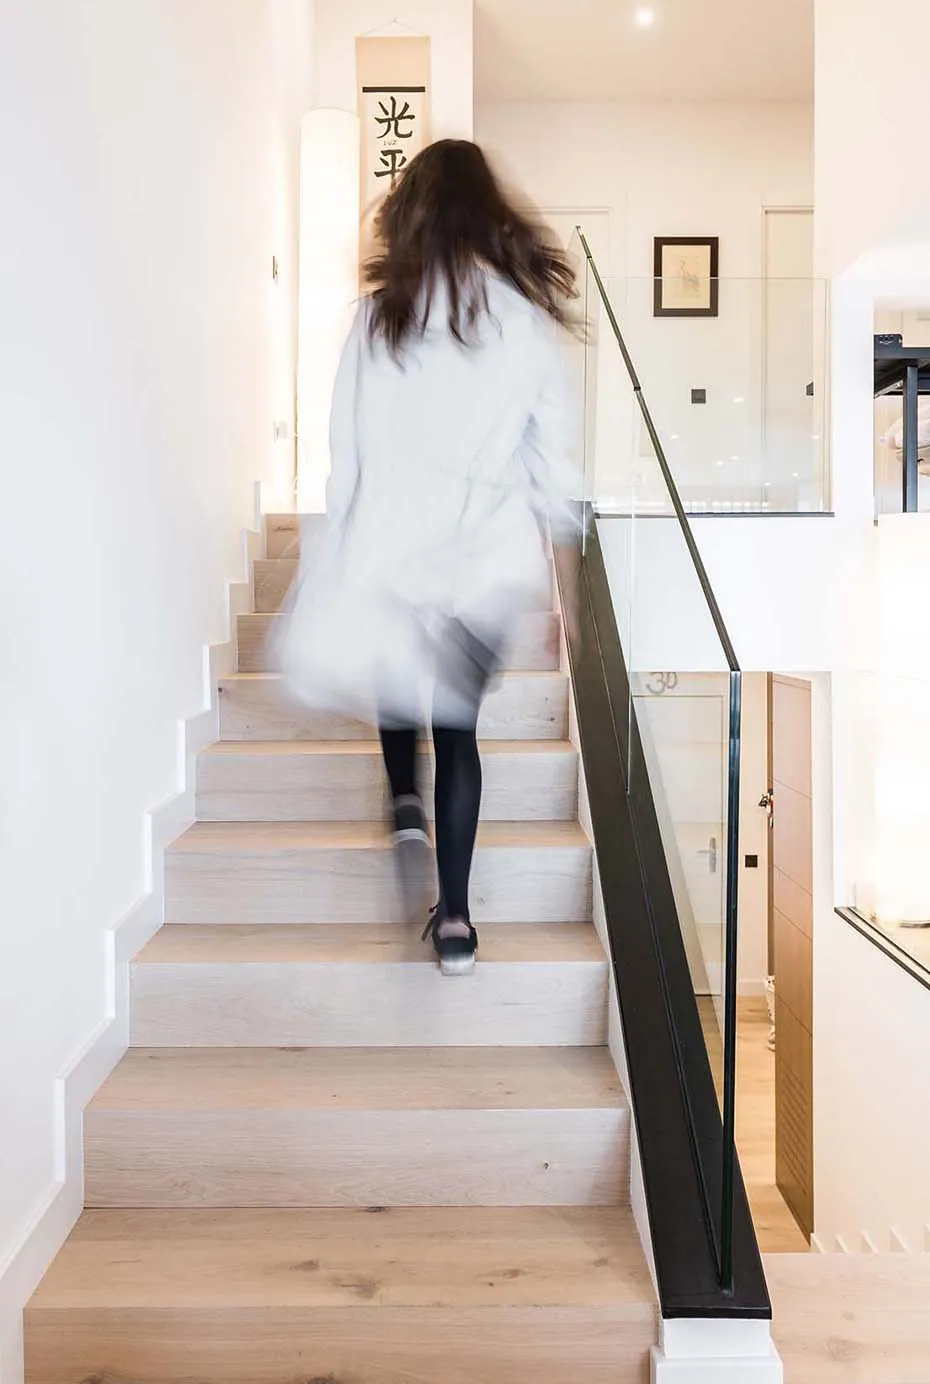
Person walking up a light wooden staircase with a glass balustrade and black handrail
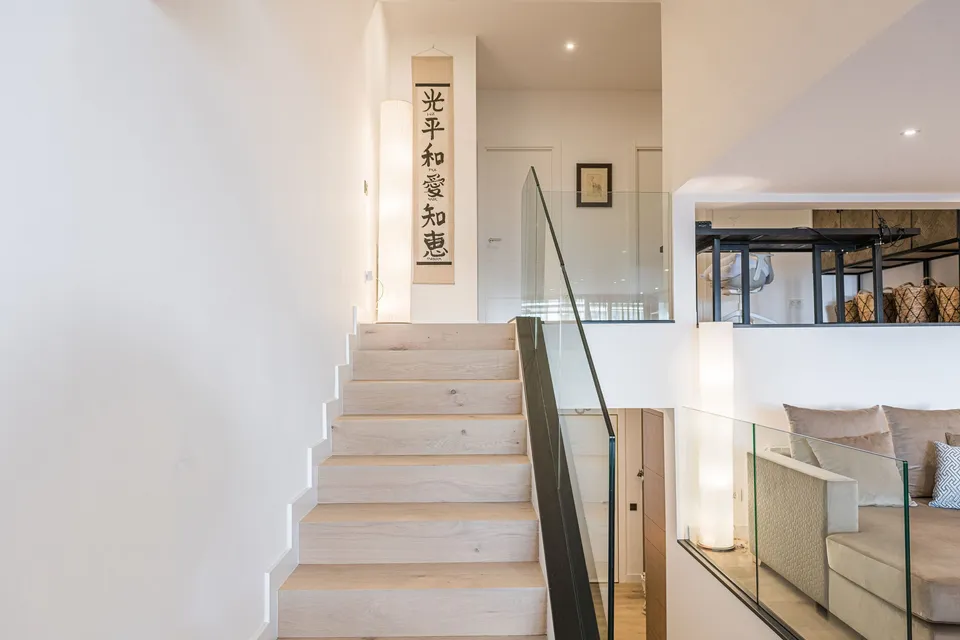
Wooden staircase with glass balustrade in the Ganduxer apartment

Do you have a similar project?

The STAIRCASE, a perfectly integrated backbone

The work carried out on the staircase deserves a special mention. It was originally a concrete structure that Tinda’s Project had to slim down to achieve the final effect we see. It is so well integrated that it goes completely unnoticed beyond its practical role of connecting the two floors. This was achieved by cladding the steps in the same whitewashed oak parquet as the floor throughout the apartment and by replacing the railing with glass, making it much lighter and creating the visual continuity that turns it into one more piece of the interior design rather than a foreign element.

The office is the anteroom to the bedroom in suite

Study on the landing with a herringbone wood desk, a matching cabinet, a white chair and framed engravings
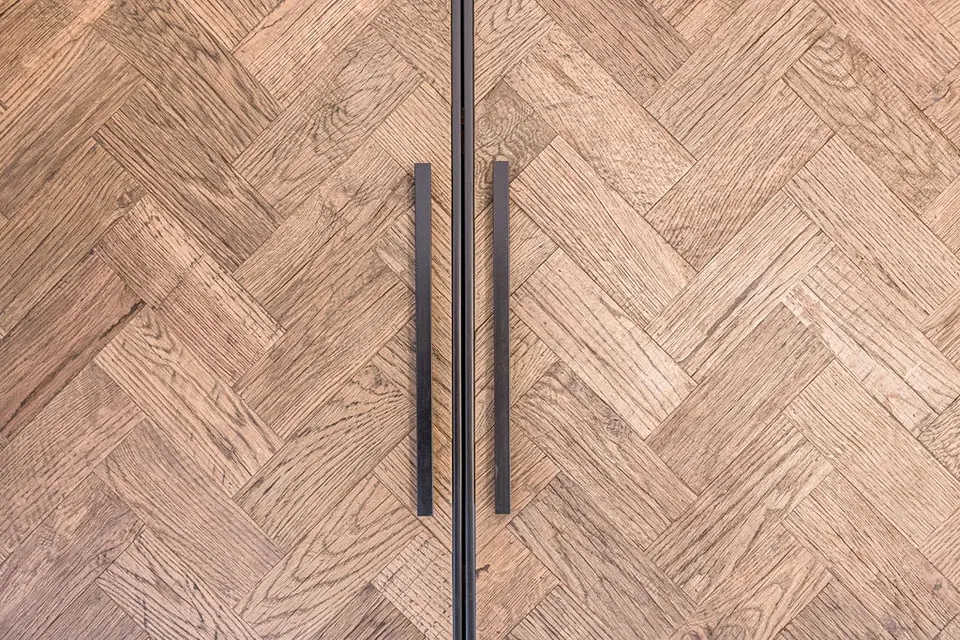
Detail of the herringbone wooden doors of the study cabinet in the Ganduxer apartment

Third

Eight steps higher up is the home’s rest area. What would be the hallway or landing has been turned into a home office and opened up as much as possible. How? By glazing the lower part of the wall that faces the living room. This ensures visual continuity and natural light while the owner works from home.

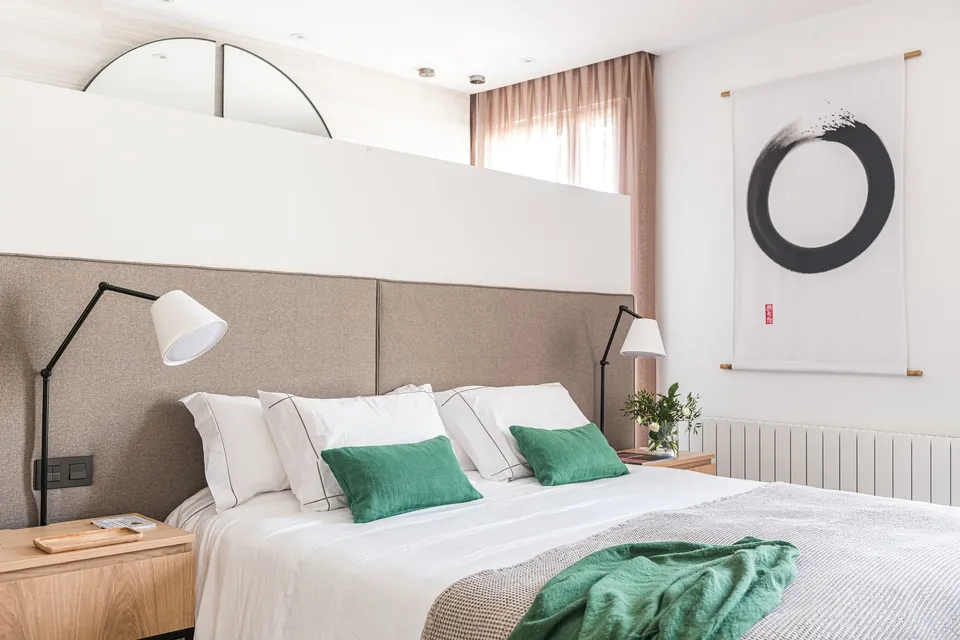
Master bedroom with green cushions and upholstered headboard in the Ganduxer apartment
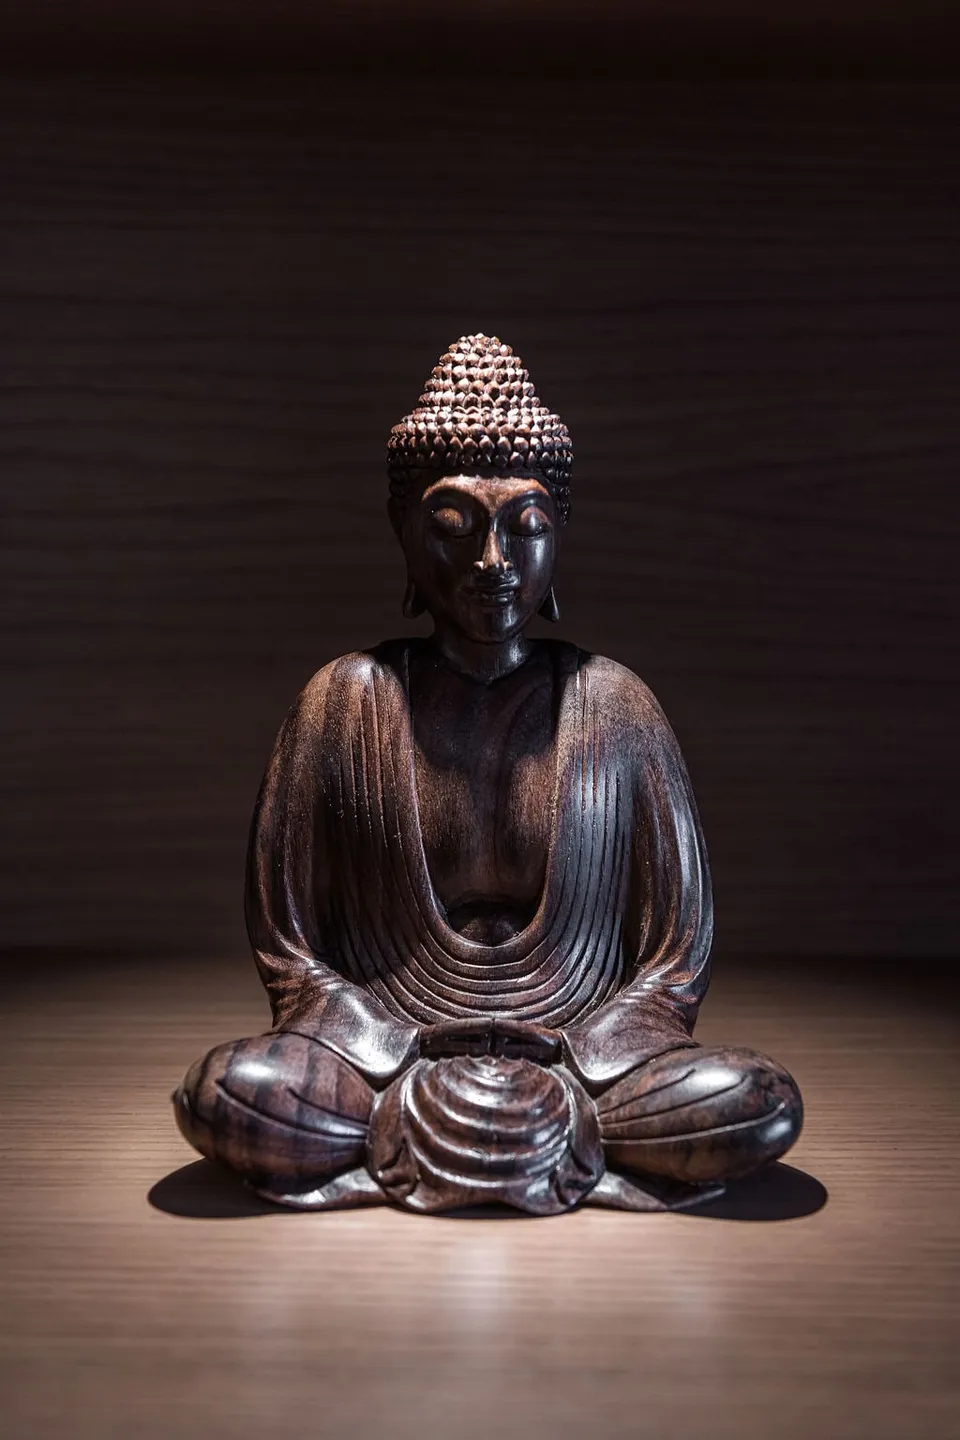
Buddha figure in the suite of the Ganduxer apartment

A suite of almost 30 m² with a sauna and freestanding bath

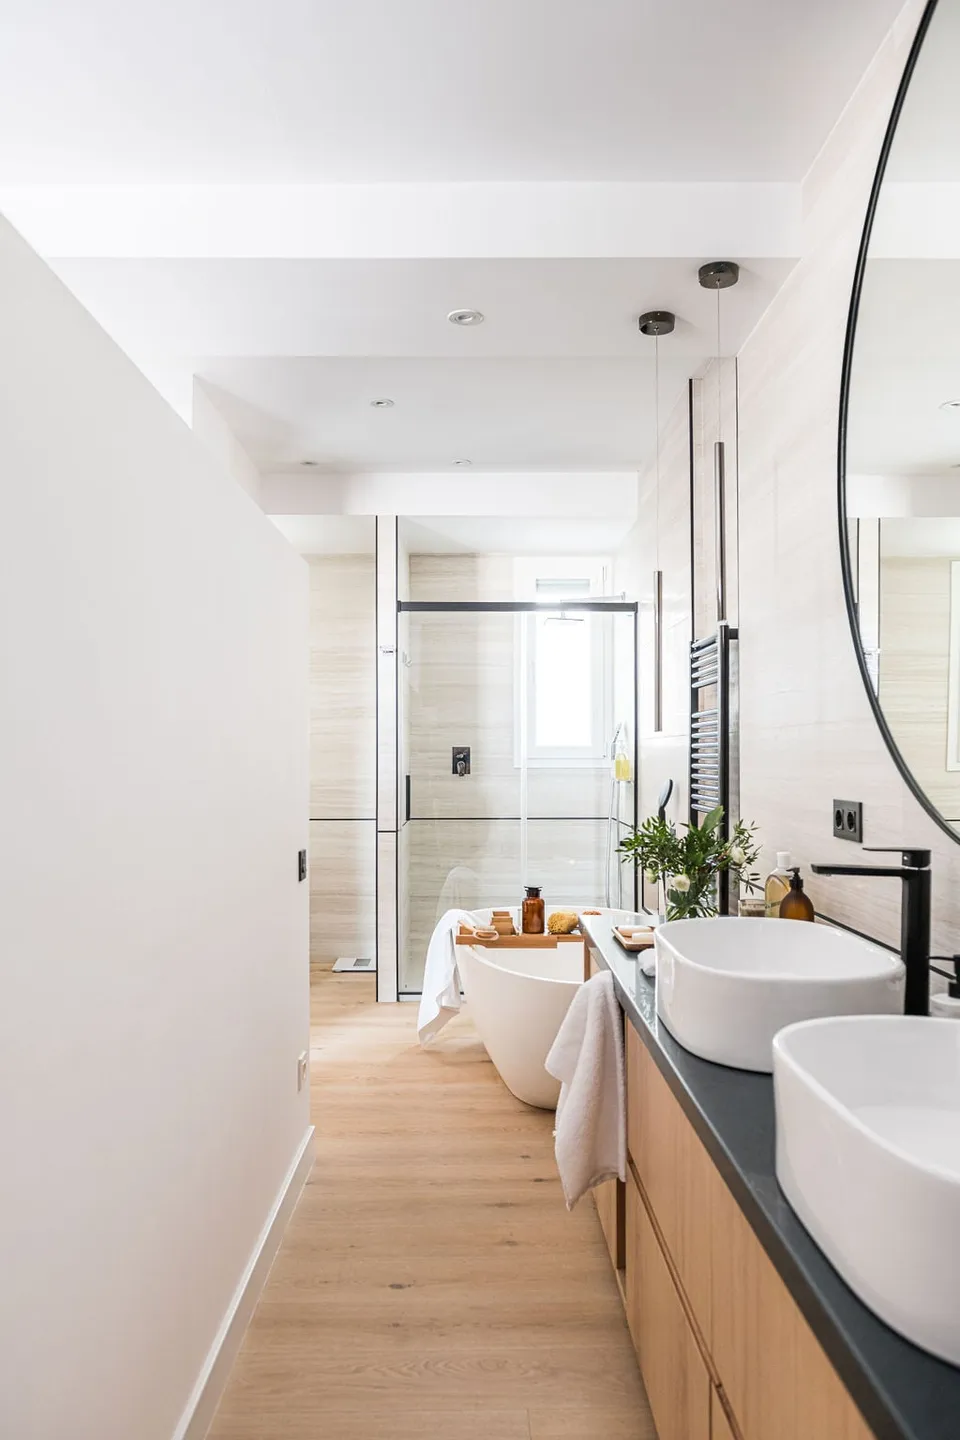
More private in character, this floor holds a room dedicated to meditation and the large suite of almost 30 square metres, which even includes a dry sauna and a freestanding bathtub. The neutral aesthetic of the social floor is repeated here, but with a certain prominence given to the mouse grey so characteristic of Tinda’s Project, used for the headboard upholstery, the bathroom wall tiles and the lacquered bedroom wardrobes. Moving further along the colour chart we reach black, an ally of elegance chosen in the suite to break the colour continuity and used for pieces such as the radiator, the taps, the mirror frames and the tile trims.

A suite room with a bathroom that is a real luxury

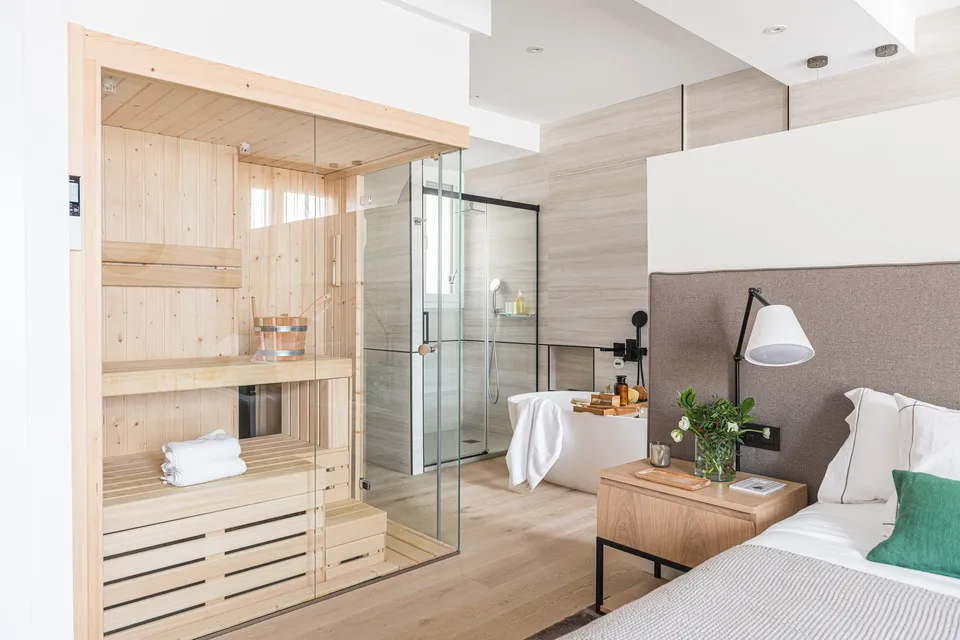
Suite bedroom with green cushions, a grey upholstered headboard and a glazed wooden sauna beyond

Open-plan bedroom with a glazed shower and sauna

The bed, placed in the centre of the room, is framed at the headboard by a low wall that stops short of the ceiling to enhance the open-plan effect, and the same goes for the glass walls of the shower, the toilet and even the sauna.

Suite bedroom with a grey headboard and a freestanding bathtub behind a glass screen
The suite’s open bathroom with a white freestanding bathtub, a black towel rail, wood cladding and a round mirror
Basins on a dark worktop and a round mirror in the suite bathroom of the Ganduxer apartment
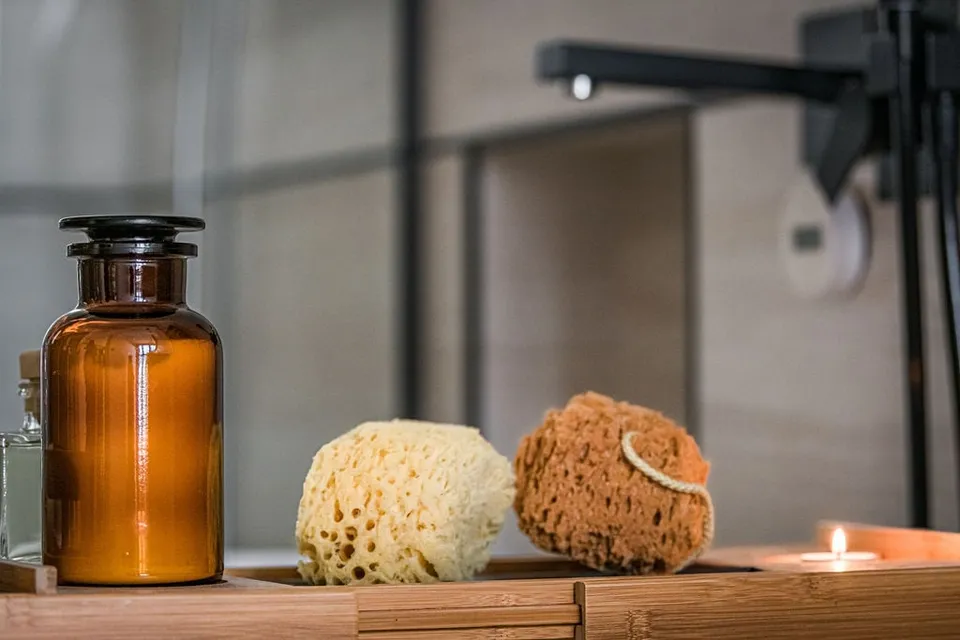
Detail of the bath tray with natural sponges and glass bottles in the suite bathroom of the Ganduxer apartment
En-suite bathroom with wooden sauna and freestanding bath in the Ganduxer apartment

THE KEYS TO THE RENOVATION

The full renovation of this triplex on Carrer de Ganduxer in Barcelona is defined by the pursuit of large, open spaces where different daily functions come together in a single setting, with no visual or aesthetic breaks. This is achieved “through the consistent palette we chose, in which the colours, but also the textures of the materials, are matched. The fact that everything is made to measure, from the furniture to the upholstery, plays a big part in that,” says Eva Mesa. A clear example is the living room and kitchen, which share the same light lacquers for the unit fronts, as well as details in stained oak on some pieces.

For the owner it was very important that the practicality he wanted for his home should also apply to the materials, even in terms of cleaning. The furniture and textiles customised for the project only add to the pleasant feel of every room, making everyday life easier without sacrificing elegance.

Tell us what you want to do in your home