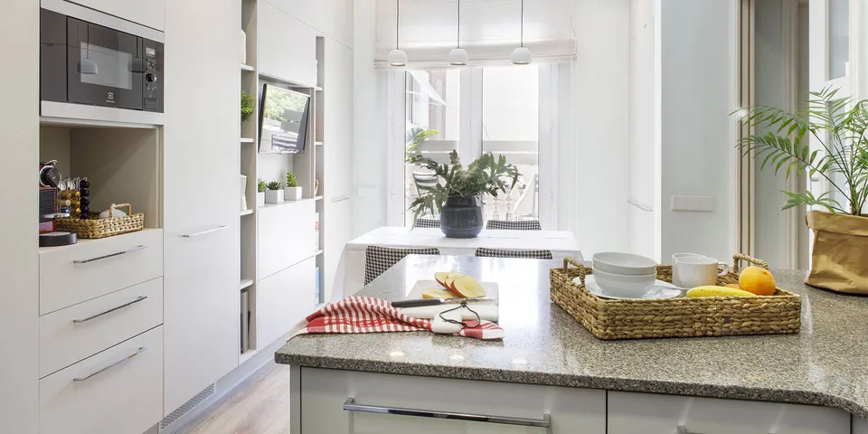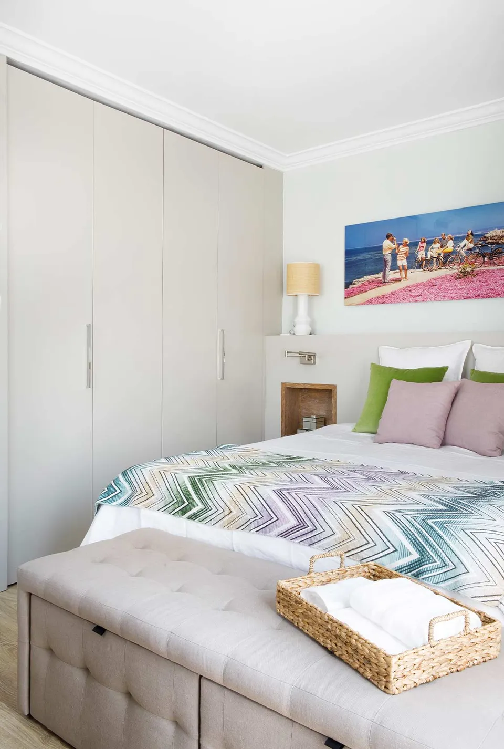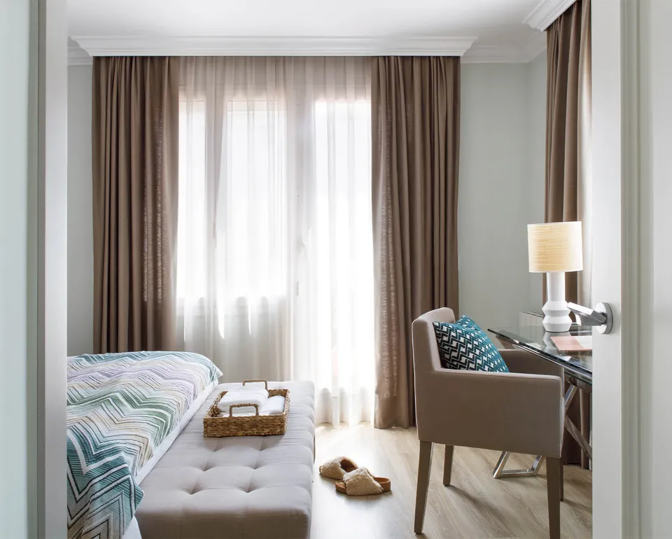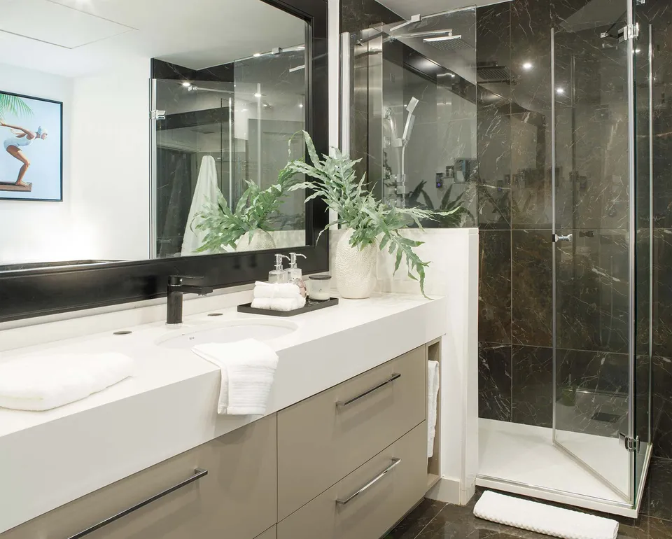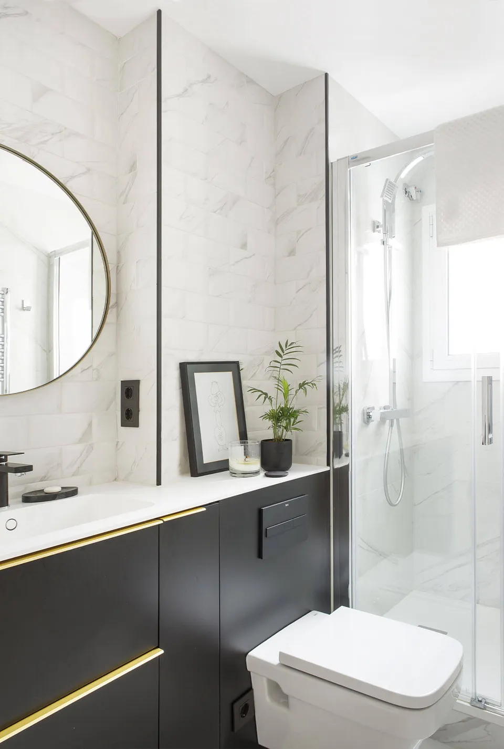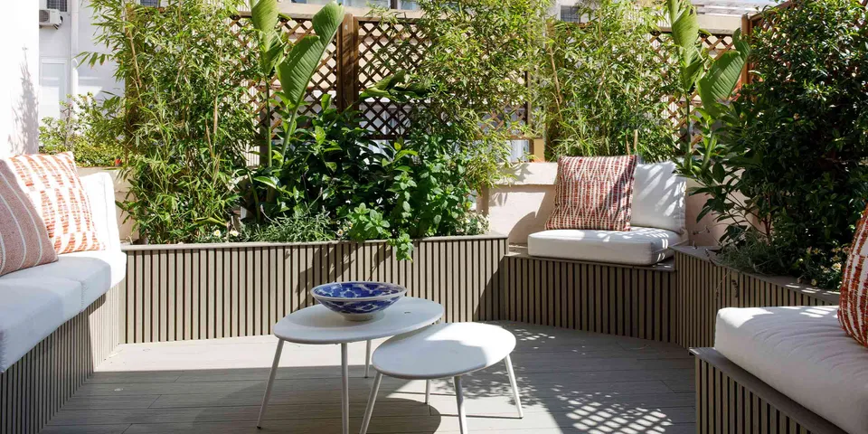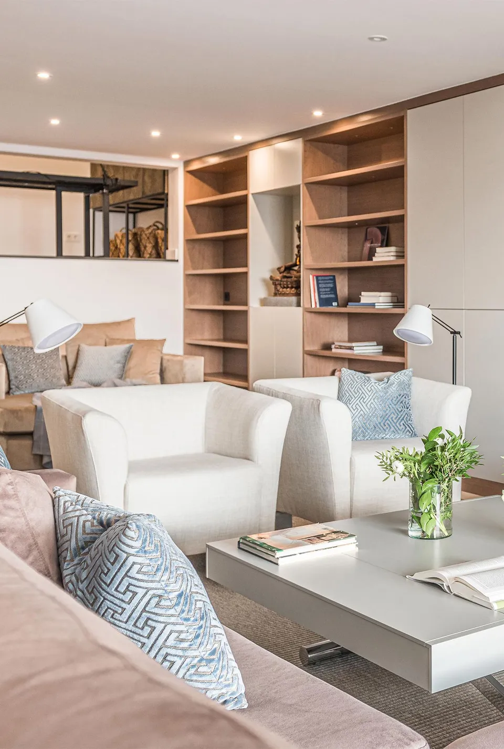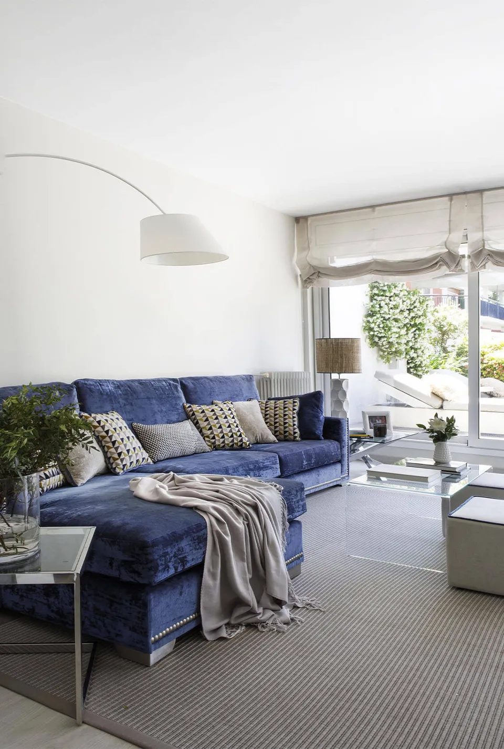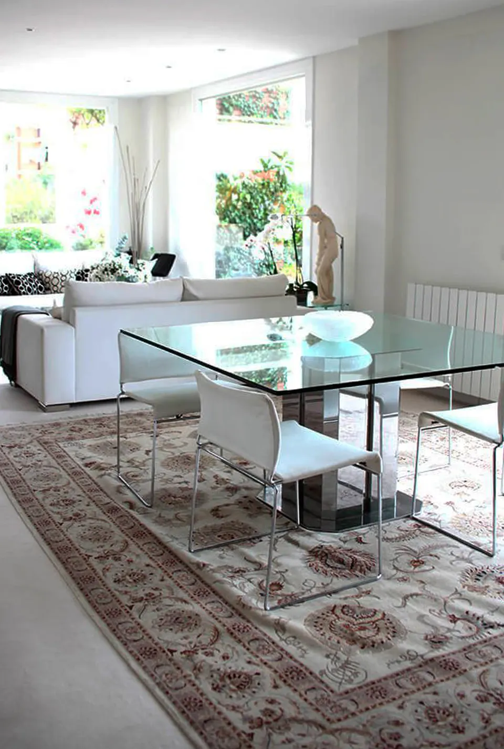

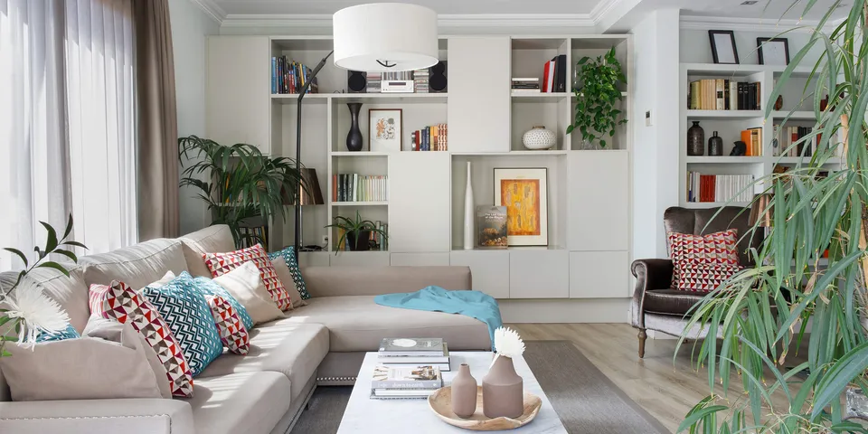
When the homeowners bought this penthouse with two terraces localized in Barcelona, they were already aware that it required a complete renovation, focusing on interior design and decoration intervention in Barcelona, as everything was very outdated. Regarding the layout, Tinda's Project studio made hardly any changes, as it suited the needs of the couple and their teenage daughter quite well, except for a couple of partitions that had to be moved to make the bathrooms a little bigger.
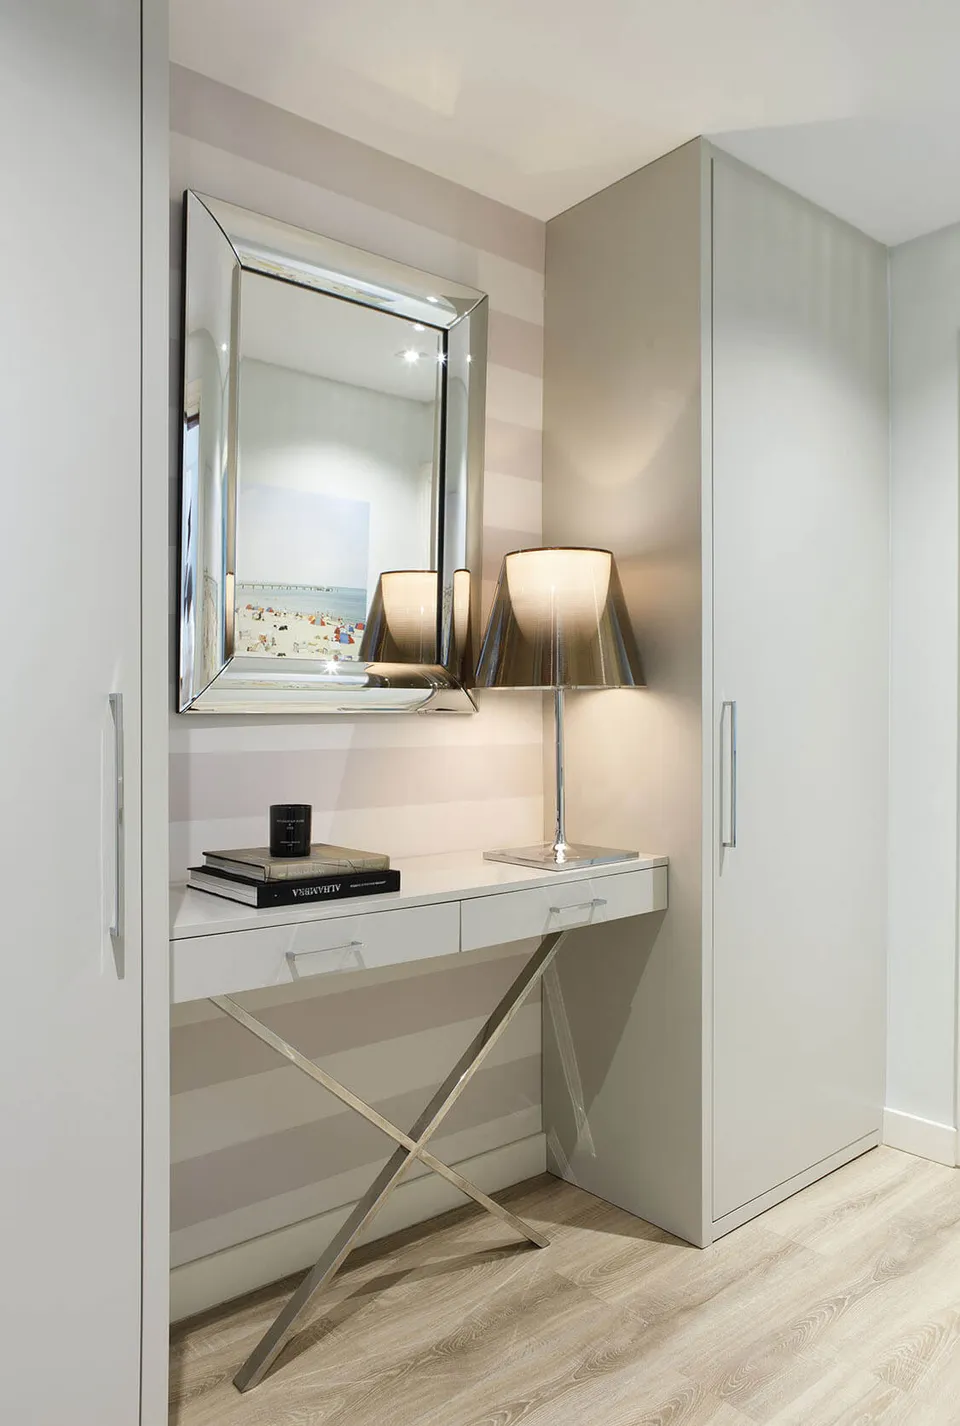
The new owners' requests focused on having open and spacious rooms, correspondingly storage space, which was achieved thanks to the bespoke cupboards in the hallway. This L-shaped corridor is the one that articulates the entire floor of the flat, whose surface area totals 123 square meters, including terraces.