Living-dining room in the Eixample flat with a wooden table, grey chairs, a sofa and colourful artworks

ProjectMuntaner · Eixample

The essence of Barcelona’s Eixample with modern interior design

The German couple who bought this flat in Barcelona for their visits to the city wanted not only a central location but also a home with echoes of the local architecture. Those two wishes pointed straight to the emblematic Eixample district, which is where they finally found it.

The building has a fully restored historic façade and newly built flats inside, so the work of the Tinda’s Project studio focused on the furniture, the decoration and the final styling.

Living room with a light L-shaped sofa, mustard, turquoise and white cushions, wire tables and a black floor lamp

A long, narrow Eixample floor plan

The 136-square-metre flat has the traditional long, narrow Eixample layout, with openings at both ends: one onto Carrer de Muntaner and the other onto the typical inner courtyard of the block. The usual division into rooms has been largely kept, except in the social area, which has been opened up precisely to make the most of that use. The result is two double bedrooms, a full bathroom, a suite with its own bathroom, a small study, a laundry room, the kitchen, the living-dining room and the terrace.

Light grey L-shaped sofa with colourful cushions, a black arc lamp and wire coffee tables

White walls, oak parquet and mouse-grey joinery

As some rooms lack natural light, the studio chose a very light overall palette of white walls and oak parquet. It works perfectly with the studio’s signature mouse-grey finish, used on almost all the made-to-measure furniture, with a few touches of black.

Entrance hall with original encaustic tile floor, a custom unit, a grey armchair and a side table

Entrance hall with original encaustic tiles

The front door opens right in the middle of the flat, which makes for a perfect split between the day and night areas on either side of the entrance hall. As is usual in old flats like this one, the hall is generously sized and has a large window.

The highlight of the entrance hall is the original encaustic tile floor, laid like a rug, a clear nod to the flooring used in these grand homes. It blends perfectly into the oak parquet, and its pattern stands out against the smooth lacquered MDF unit that Tinda’s Project made especially for this space: a studio design in mouse grey with a built-in niche in oak and mirror.

Custom unit in the anteroom to the living-dining room, opposite the kitchen, with open wooden shelves, decorative objects and white cabinets

Do you have a similar project?

Anteroom with a wine rack and a U-shaped kitchen

The day area was placed at the back of the flat, the quietest part, with direct access to the terrace. To the right of the entrance hall, past a short corridor, a small space opens up as an anteroom to the living-dining room. It holds a made-to-measure unit with the same design as the one in the hall, which also houses a small wine rack.

Opposite this comfortable, practical passageway is the separate kitchen, with sliding doors. Its U-shaped layout is designed for practical everyday use, with the centre left completely clear. The white lacquered units, including the Silestone worktop, make up for the lack of daylight, as its only window looks onto an inner courtyard.

Wooden dining table with grey chairs, a black mesh pendant and an artwork with red and green figures
Overhead view of a black wire side table with a vase of white flowers and a colourful book

Living-dining room open to the terrace

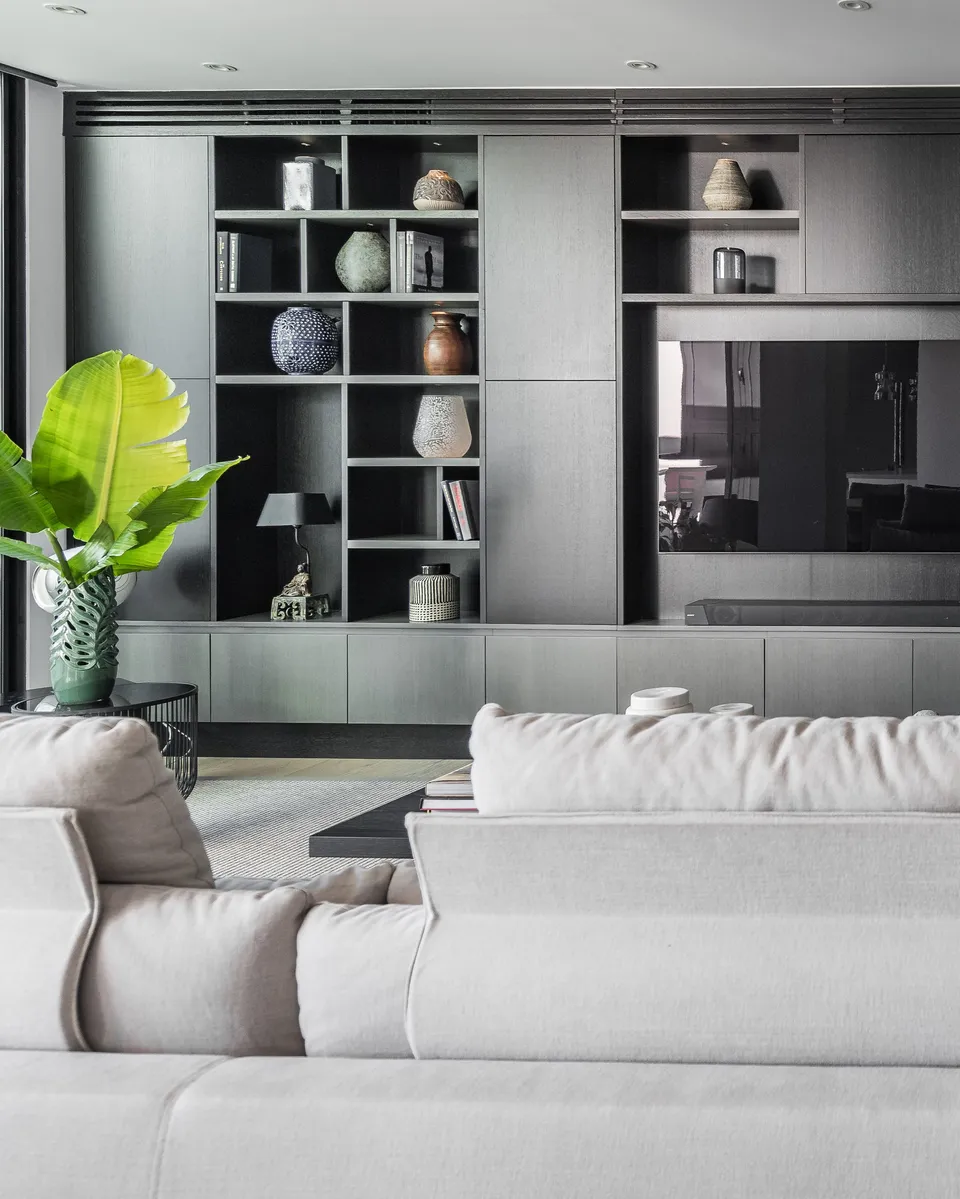
Through an original double opening you reach the large social space shared by the living room and dining room, which opens directly onto the terrace, so there is plenty of light. First comes the dining area, seating six around an oak table made to measure by Tinda’s Project to match the wooden parts of the furniture. Next to it is the corner sofa, also made especially for this project, like the rug, the curtains and the TV unit. The whole room has a visual harmony that comes from a consistent palette of tones and materials, broken only by the black details of the three lamps and a few bolder touches in the cushions. The result is elegant and calm, and it runs through every room like a common thread.

Dining area with a wooden table, grey chairs and a black wire pendant, with the TV and balcony beyond

A terrace that can be enclosed

The terrace, which can be enclosed, recalls the traditional rear galleries of homes in this part of Barcelona, with views over a quiet, spacious inner courtyard, another hallmark of the Eixample. Venetian blinds filter the direct sun, so the owners can enjoy both the practical dining table and the small sofa corner created here, without doubt one of their favourite spots.

White, oak and mouse grey: the calm of a stately Eixample home

Suite bedroom with sea-green cushions, abstract artworks and a wardrobe with mirrored doors

Night area and suite

Back at the entrance hall, at the other end of the flat, are the bedrooms and bathrooms. A corridor links the two double bedrooms and the bathroom they share, which also serves as a guest toilet when there are visitors. A central unit made to measure by the studio has the same mouse-grey lacquered MDF finish as the rest of the flat, with black handles as a refined detail.

The suite (like one of the bedrooms) looks onto Carrer de Muntaner, so it gets plenty of light. This made it possible to bring in pieces and details in a deeper grey, such as the made-to-measure headboard and bed. To make the suite feel larger, the two wardrobes facing the balcony were finished with mirrors, which reflect the light.

White suite bathroom with a floating vanity unit with a wooden shelf, a rectangular mirror and a glass door

Suite bathroom in white and oak

The suite bathroom follows the same style and finishes as the other bathroom: white floors and wall tiles, a made-to-measure unit in lacquered MDF and oak, and black handles.

Tell us what you want to do in your home